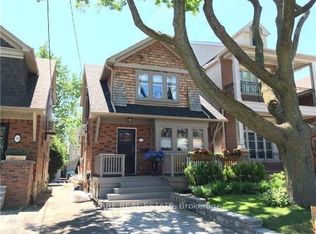
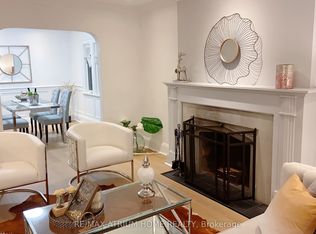
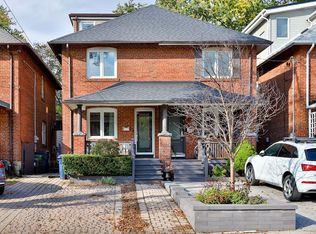
This location has it all- Easy to walk to doctors, lawyers, dentist, school, cafes, unique boutiques, gourmet dining, even a Saturday Farmers Market and sometimes a street sale. This rare discovery awaits. Here is a delightful property with plenty of old world charm. The family room adds extra living space, Walkout to deck for Summer BBQ's or just relaxing with a favourite book. Newly installed HWG heating (2021) Viessmann system for main floor and basement. FAG for heat and air conditioning keeps the second level comfortable all year. Extra sunshine via 3 skylights on the second floor. Bedroom 2+3 have a connecting pocket door makes for an ideal bedroom with attached nursery. Seperate entrance to finished basement with kitchen, home office, 3-pc bath, walk-in closet and plenty of extra storage. Large bedroom comes with it's own retreat and above grade windows for lots of natural light. Exceptional Neighbourhood, Quality Schools. Easy Access to Transit and 401.
For sale
C$2,150,000
344 Cranbrooke Ave, Toronto, ON M5M 1N3
4beds
4baths
Single Family Residence
Built in ----
2,755 Square Feet Lot
$-- Zestimate®
C$--/sqft
C$-- HOA
What's special
Old world charm
- 9 hours
- 9
- 1
Zillow last checked:
Listing updated:
Listed by:
ROYAL LEPAGE SIGNATURE REALTY
Source: TRREB,MLS®#: C14083724 Originating MLS®#: Toronto Regional Real Estate Board
Originating MLS®#: Toronto Regional Real Estate BoardFacts & features
Interior
Bedrooms & bathrooms
- Bedrooms: 4
- Bathrooms: 4
Heating
- Forced Air, Gas
Cooling
- Other
Appliances
- Included: Bar Fridge, Built-In Oven, Countertop Range, Water Heater
Features
- Floor Drain, Guest Accommodations, In-Law Capability, Storage, Upgraded Insulation, Water Meter
- Basement: Full,Separate Entrance,Finished
- Has fireplace: Yes
- Fireplace features: Living Room
Interior area
- Living area range: 1500-2000 null
Video & virtual tour
Property
Parking
- Total spaces: 1
- Parking features: Front Yard Parking
Features
- Stories: 2
- Patio & porch: Deck, Patio, Porch
- Exterior features: Canopy, Landscaped
- Pool features: None
Lot
- Size: 2,755 Square Feet
- Features: Hospital, Library, Park, Public Transit, Rec./Commun.Centre, School
Details
- Additional structures: Garden Shed
- Parcel number: 103480189
- Other equipment: Sump Pump
Construction
Type & style
- Home type: SingleFamily
- Property subtype: Single Family Residence
Materials
- Brick, Stucco (Plaster)
- Foundation: Concrete Block
- Roof: Asphalt Shingle
Utilities & green energy
- Sewer: Sewer
Community & HOA
Community
- Security: Smoke Detector(s)
Location
- Region: Toronto
Financial & listing details
- Annual tax amount: C$8,893
- Date on market: 10/15/2026
Price history
Price history is unavailable.
Public tax history
Tax history is unavailable.
Climate risks
Neighborhood: Lawrence Park North
Nearby schools
GreatSchools rating
No schools nearby
We couldn't find any schools near this home.


Similar homes
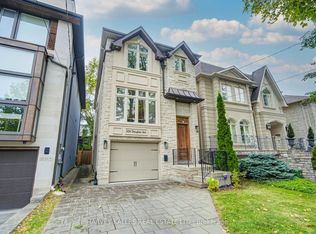
- C$2,299,0004 bd4 ba-- sqft328 Douglas Ave, Toronto, ON M5M 1H1For Sale
 MLS ID #C14020896, HARVEY KALLES REAL ESTATE LTD.. TRREB
 - C$2,249,0004 bd4 ba-- sqft253 Glenview Ave, Toronto, ON M4R 1R4For Sale
 MLS ID #C14031616, BOSLEY REAL ESTATE LTD.. TRREB
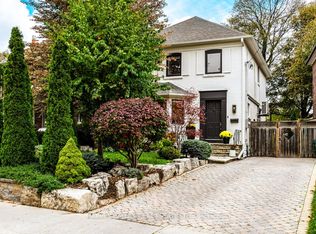
 - C$2,298,0005 bd2 ba-- sqft110 Chatsworth Dr, Toronto, ON M4R 1R9For Sale
 MLS ID #C14082822, HARVEY KALLES REAL ESTATE LTD.. TRREB
 - C$1,579,0004 bd2 ba-- sqft154 Fairlawn Ave, Toronto, ON M5M 1S8For Sale
 MLS ID #C14031942, CHESTNUT PARK REAL ESTATE LIMITED. TRREB
