Welcome to your private home in Chloe Millway, an exceptional 4-bedroom, 5-bathroom multi-storey spacious townhome with a double garage, boasting over 3100 sq.ft of luxury living space, beautifully situated on the border of Hogg's Hollow and Lawrence Park North. This residence seamlessly blends modern comfort with timeless functionality, offering a main-floor walkout balcony and a lower-level walkout to a private garden retreat. The main floor features a chef-inspired kitchen with granite countertops, stainless steel appliances, and recessed lighting, flowing into an open-concept living and dining space with a 2-piece powder room. A walkout balcony overlooks the private, landscaped backyard, accessible from both the kitchen and living/dining areas. The second floor offers an expansive primary suite with a 5-piece ensuite, dual closets, and double doors to a Juliet balcony overlooking a ravine-like setting, plus two additional bedrooms and a 3-piece bathroom. The lower level includes a bright bedroom with double closets, a dedicated laundry room, a 3-piece washroom, and direct access to the double car garage. The lowest level features a spacious recreation room with fireplace and walkout to the garden, a 3-piece bathroom, and a sauna. Ideally located near York Mills Subway Station for effortless downtown access, with premium shopping at Loblaws, top fitness clubs, celebrated dining, and green space at York Mills Valley Park, Jolly Miller Park, and Lawrence Park Ravine. Zoned for sought-after schools including Bedford Park PS, Glenview Senior PS, Lawrence Park SS, and York Mills CI, with private options like Crescent, TFS, and Havergal nearby. Minutes to Sunnybrook Hospital and everyday essentials. A distinguished setting where sophistication meets everyday livability - ideal for families seeking prestige and practicality.
For sale
C$1,958,000
3525 Yonge St #Townhouse 3, Toronto, ON M4N 3P9
4beds
5baths
Townhouse
Built in ----
-- sqft lot
$-- Zestimate®
C$--/sqft
C$1,158/mo HOA
What's special
Double garageMain-floor walkout balconyStainless steel appliancesRecessed lightingDual closetsDedicated laundry roomWalkout to the garden
- 14 hours
- 10
- 0
Zillow last checked:
Listing updated:
Listed by:
ROYAL LEPAGE REAL ESTATE SERVICES LTD.
Source: TRREB,MLS®#: C14081128 Originating MLS®#: Toronto Regional Real Estate Board
Originating MLS®#: Toronto Regional Real Estate BoardFacts & features
Interior
Bedrooms & bathrooms
- Bedrooms: 4
- Bathrooms: 5
Primary bedroom
- Description: Primary Bedroom
- Level: Upper
- Area: 18.49 Square Meters
- Area source: Other
- Dimensions: 4.32 x 4.28
Bedroom 2
- Description: Bedroom 2
- Level: Upper
- Area: 11.64 Square Meters
- Area source: Other
- Dimensions: 4.28 x 2.72
Bedroom 3
- Description: Bedroom 3
- Level: Upper
- Area: 12.17 Square Meters
- Area source: Other
- Dimensions: 4.24 x 2.87
Bedroom 4
- Description: Bedroom 4
- Level: Lower
- Area: 13.44 Square Meters
- Area source: Other
- Dimensions: 4.45 x 3.02
Dining room
- Description: Dining Room
- Level: Main
- Area: 14.97 Square Meters
- Area source: Other
- Dimensions: 4.34 x 3.45
Kitchen
- Description: Kitchen
- Level: Main
- Area: 12.84 Square Meters
- Area source: Other
- Dimensions: 4.28 x 3.00
Laundry
- Description: Laundry
- Level: Lower
- Area: 4.81 Square Meters
- Area source: Other
- Dimensions: 2.67 x 1.80
Living room
- Description: Living Room
- Level: Main
- Area: 27.44 Square Meters
- Area source: Other
- Dimensions: 5.74 x 4.78
Recreation
- Description: Recreation
- Level: Basement
- Area: 46.06 Square Meters
- Area source: Other
- Dimensions: 7.82 x 5.89
Heating
- Forced Air, Gas
Cooling
- Central Air
Appliances
- Laundry: Laundry Room
Features
- In-Law Capability, Sauna, Central Vacuum
- Flooring: Carpet Free
- Basement: Finished with Walk-Out,Separate Entrance
- Has fireplace: Yes
Interior area
- Living area range: 2250-2499 null
Video & virtual tour
Property
Parking
- Total spaces: 2
- Parking features: Private, Garage Door Opener
- Has attached garage: Yes
Features
- Stories: 3
- Patio & porch: Deck, Patio
- Exterior features: Landscaped, Lighting, Lawn Sprinkler System, Open Balcony
- Has view: Yes
- View description: Trees/Woods, Garden
Lot
- Features: Golf, Park, Public Transit, Ravine, School
Details
- Parcel number: 119020007
Construction
Type & style
- Home type: Townhouse
- Property subtype: Townhouse
- Attached to another structure: Yes
Materials
- Brick
Community & HOA
Community
- Security: Smoke Detector(s), Carbon Monoxide Detector(s)
HOA
- Amenities included: Visitor Parking
- Services included: Common Elements Included, Building Insurance Included, Parking Included, Water Included
- HOA fee: C$1,158 monthly
- HOA name: MTCC
Location
- Region: Toronto
Financial & listing details
- Annual tax amount: C$7,573
- Date on market: 10/15/2026
Price history
Price history is unavailable.
Public tax history
Tax history is unavailable.
Climate risks
Neighborhood: Birdle Path
Nearby schools
GreatSchools rating
No schools nearby
We couldn't find any schools near this home.


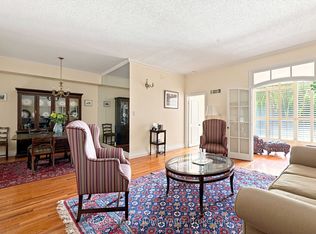
Similar homes
- C$2,150,0004 bd4 ba-- sqft344 Cranbrooke Ave, Toronto, ON M5M 1N3For Sale
 MLS ID #C14083724, ROYAL LEPAGE SIGNATURE REALTY. TRREB
 - C$1,579,0004 bd2 ba-- sqft154 Fairlawn Ave, Toronto, ON M5M 1S8For Sale
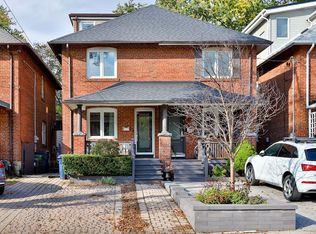 MLS ID #C14031942, CHESTNUT PARK REAL ESTATE LIMITED. TRREB
 - C$1,950,0004 bd4 ba-- sqft103 Brookdale Ave, Toronto, ON M5M 1P4For Sale
 MLS ID #C13850530, SOTHEBY'S INTERNATIONAL REALTY CANADA. TRREB
 - C$1,840,0004 bd3 ba-- sqft51 York Mills Rd #302, Toronto, ON M2P 1B6For Sale
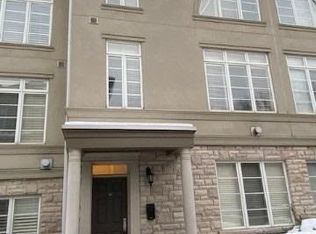 MLS ID #C13494344, EXPRESS REALTY INC.. TRREB
