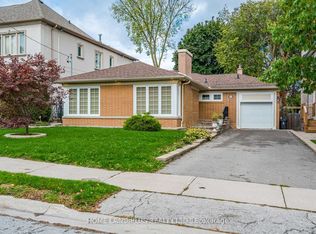
One of the lowest price in Bayview/ Yorkmill area, Rare Opportunity to have a 3 bedroom detached table land bungalow in this prestigious And Highly Desirable Neighbourhoods, Surrounded by Luxury Muti-Million Dollar Customize Homes, Top-Ranked Schools, Premium Transit Access, Major Highways, Beautiful Parks. Potential for Renovate and Live in or Customize Your Dream Home.
For sale
C$1,998,000
67 Munro Blvd, Toronto, ON M2P 1C3
4beds
2baths
Single Family Residence
Built in ----
5,875 Square Feet Lot
$-- Zestimate®
C$--/sqft
C$-- HOA
What's special
Beautiful parks
- 26 days
- 17
- 1
Zillow last checked:
Listing updated:
Listed by:
HOMECOMFORT REALTY INC.
Source: TRREB,MLS®#: C13868946 Originating MLS®#: Toronto Regional Real Estate Board
Facts & features
Interior
Bedrooms & bathrooms
- Bedrooms: 4
- Bathrooms: 2
Primary bedroom
- Description: Primary Bedroom
- Level: Ground
- Area: 16.08 Square Meters
- Area source: Other
- Dimensions: 4.43 x 3.63
Bedroom
- Description: Bedroom
- Level: Basement
- Area: 10.37 Square Meters
- Area source: Other
- Dimensions: 3.84 x 2.70
Bedroom 2
- Description: Bedroom 2
- Level: Ground
- Area: 9.31 Square Meters
- Area source: Other
- Dimensions: 3.22 x 2.89
Bedroom 3
- Description: Bedroom 3
- Level: Ground
- Area: 15.25 Square Meters
- Area source: Other
- Dimensions: 4.20 x 3.63
Dining room
- Description: Dining Room
- Level: Ground
- Area: 11.88 Square Meters
- Area source: Other
- Dimensions: 3.96 x 3.00
Kitchen
- Description: Kitchen
- Level: Ground
- Area: 20.79 Square Meters
- Area source: Other
- Dimensions: 4.59 x 4.53
Living room
- Description: Living Room
- Level: Ground
- Area: 23.87 Square Meters
- Area source: Other
- Dimensions: 5.55 x 4.30
Office
- Description: Office
- Level: Basement
- Area: 16 Square Meters
- Area source: Other
- Dimensions: 4.20 x 3.81
Recreation
- Description: Recreation
- Level: Basement
- Area: 31.5 Square Meters
- Area source: Other
- Dimensions: 7.59 x 4.15
Heating
- Forced Air, Gas
Cooling
- Central Air
Features
- Other
- Basement: Finished
- Has fireplace: Yes
Interior area
- Living area range: 1500-2000 null
Property
Parking
- Total spaces: 2
- Parking features: Private
- Has garage: Yes
Features
- Pool features: None
Lot
- Size: 5,875 Square Feet
- Features: Hospital, Park, Public Transit, Rec./Commun.Centre, School
Details
- Parcel number: 101000061
Construction
Type & style
- Home type: SingleFamily
- Architectural style: Bungalow
- Property subtype: Single Family Residence
Materials
- Brick
- Foundation: Brick
- Roof: Asphalt Shingle
Utilities & green energy
- Sewer: Sewer
Community & HOA
Location
- Region: Toronto
Financial & listing details
- Annual tax amount: C$10,270
- Date on market: 10/6/2026
Price history
Price history is unavailable.
Public tax history
Tax history is unavailable.
Climate risks
Neighborhood: St. Andrew
Nearby schools
GreatSchools rating
No schools nearby
We couldn't find any schools near this home.


Similar homes
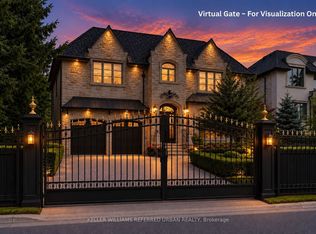
- C$2,199,0003 bd1 ba-- sqft155 York Mills Rd, Toronto, ON M2L 1K6For SaleMLS ID #C13514428, ROYAL LEPAGE REAL ESTATE SERVICES LTD.. TRREB
- C$2,198,0003 bd1 ba-- sqft19 Addison Cres, Toronto, ON M3B 1K7For Sale
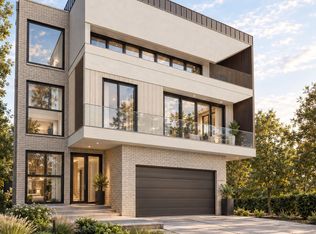 MLS ID #C14132356, WESTWOOD REALTY PLUS INC.. TRREB
- C$1,978,0004 bd3 ba-- sqft9 Vistaview Blvd, Vaughan, ON L4J 2A5For Sale
 MLS ID #N14126218, FOREST HILL REAL ESTATE INC.. TRREB
- C$1,999,8004 bd3 ba-- sqft38 Clovercrest Rd, Toronto, ON M2J 1Z6For Sale
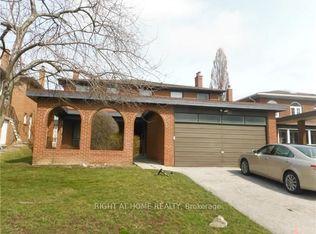 MLS ID #C13704752, RIGHT AT HOME REALTY INC.. TRREB
