All architectural plans, drawings, and required building permits are in place, allowing you to break ground as early as the next day! An incredible opportunity to build a stunning 3-storey, four-unit residential building (Fourplex) featuring approximately 7,351 sq. ft. of above-grade living space plus 2,286 sq. ft. of below grade space. Over 8,000 sq ft land area. Situated on a highly sought-after, quiet crescent in the heart of prestigious Don Mills, this property offers an outstanding combination of location, convenience, and development potential. Surrounded by beautiful parks, scenic walking paths, nature trails, and the renowned Edward Gardens, residents can enjoy an exceptional outdoor lifestyle. Just steps to baseball diamonds, tennis courts, basketball courts, swimming facilities, and recreational amenities.
For sale
C$2,198,000
19 Addison Cres, Toronto, ON M3B 1K7
3beds
1baths
Single Family Residence
Built in ----
7,700 Square Feet Lot
$-- Zestimate®
C$--/sqft
C$-- HOA
What's special
Highly sought-after quiet crescentSurrounded by beautiful parksScenic walking pathsNature trailsRenowned edward gardens
- 2 days
- 7
- 0
Zillow last checked:
Listing updated:
Listed by:
WESTWOOD REALTY PLUS INC.
Source: TRREB,MLS®#: C14132356 Originating MLS®#: Toronto Regional Real Estate Board
Facts & features
Interior
Bedrooms & bathrooms
- Bedrooms: 3
- Bathrooms: 1
Family room
- Description: Family Room
- Area: 0 Square Meters
- Area source: Other
Heating
- Forced Air, Gas
Cooling
- Central Air
Features
- Other
- Basement: Unfinished
- Has fireplace: Yes
Interior area
- Living area range: 5000 + null
Property
Parking
- Total spaces: 3
- Parking features: Private
Features
- Pool features: None
Lot
- Size: 7,700 Square Feet
- Features: Irregular Lot, Golf, Hospital, Park, Public Transit, Ravine, School
Details
- Parcel number: 11
Construction
Type & style
- Home type: SingleFamily
- Architectural style: Bungalow
- Property subtype: Single Family Residence
Materials
- Brick
- Foundation: Block
- Roof: Asphalt Shingle
Utilities & green energy
- Sewer: Sewer
Community & HOA
Location
- Region: Toronto
Financial & listing details
- Annual tax amount: C$7,100
- Date on market: 10/30/2026
Price history
Price history is unavailable.
Public tax history
Tax history is unavailable.
Climate risks
Neighborhood: Banbury
Nearby schools
GreatSchools rating
No schools nearby
We couldn't find any schools near this home.

Similar homes
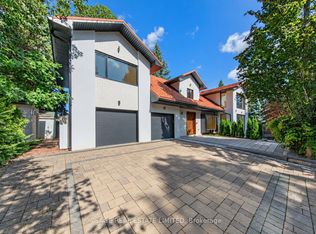
- C$2,399,9006 bd4 ba-- sqft15 Tofino Cres, Toronto, ON M3B 1R7For Sale
 MLS ID #C13524476, HOMELIFE LANDMARK REALTY INC.. TRREB
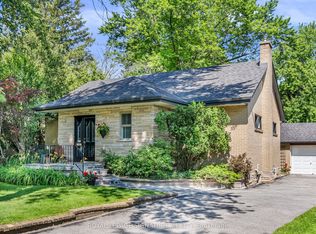
- C$2,199,0003 bd1 ba-- sqft155 York Mills Rd, Toronto, ON M2L 1K6For SaleMLS ID #C13514428, ROYAL LEPAGE REAL ESTATE SERVICES LTD.. TRREB
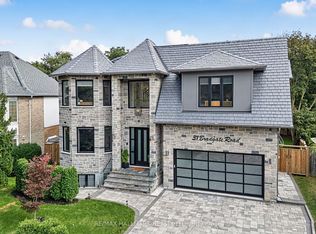
- C$1,998,0004 bd2 ba-- sqft67 Munro Blvd, Toronto, ON M2P 1C3For Sale
 MLS ID #C13868946, HOMECOMFORT REALTY INC.. TRREB
- C$2,500,0006 bd4 ba-- sqft7 Chipstead Rd, Toronto, ON M3B 3E5For Sale
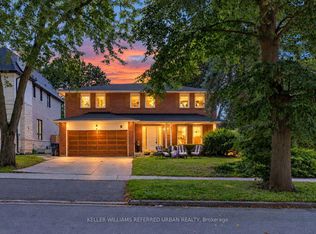 MLS ID #C13713312, KELLER WILLIAMS REFERRED URBAN REALTY. TRREB
