Wonderful Princess Anne Manor Family Home. Four bedroom sidesplit backing onto Richview Collegiate Parkland. Updated kitchen and bathrooms. almost 3,500 square feet of living space. Perfect for entertaining. Mulitple fireplaces. Open concept, gourmet kitchen with walkout to private treed garden with gazebo and patio. Lower level family room with walk up to rear garden. Basement level recreation room. Very quiet crescent located steps to the new Eglinton Crosstown line and bus to Islington subway. Short drive to Pearson airport, 401 and 427. Many updates. Move in condition.
For sale
C$1,988,000
75 Ravensbourne Cres, Toronto, ON M9A 2B1
4beds
3baths
Single Family Residence
Built in ----
7,973 Square Feet Lot
$-- Zestimate®
C$--/sqft
C$-- HOA
What's special
Four bedroom sidesplitUpdated kitchenPerfect for entertainingOpen concept gourmet kitchenBasement level recreation roomVery quiet crescent
- 41 days
- 35
- 2
Zillow last checked:
Listing updated:
Listed by:
ROYAL LEPAGE REAL ESTATE SERVICES LTD.
Source: TRREB,MLS®#: W13885812 Originating MLS®#: Toronto Regional Real Estate Board
Facts & features
Interior
Bedrooms & bathrooms
- Bedrooms: 4
- Bathrooms: 3
Primary bedroom
- Level: Upper
- Dimensions: 3.75 x 3.57
Bedroom
- Level: Upper
- Dimensions: 4.64 x 3.47
Bedroom
- Level: In Between
- Dimensions: 3.75 x 3.33
Bedroom
- Level: Upper
- Dimensions: 4.3 x 2.86
Dining room
- Level: Main
- Dimensions: 4.72 x 3.33
Family room
- Level: In Between
- Dimensions: 7.53 x 4.05
Kitchen
- Level: Main
- Dimensions: 4.72 x 3.66
Laundry
- Level: Lower
- Dimensions: 7.03 x 5.27
Living room
- Level: Main
- Dimensions: 6.33 x 4.33
Pantry
- Level: In Between
- Dimensions: 2.79 x 2.59
Recreation
- Level: Lower
- Dimensions: 6.35 x 6.16
Heating
- Forced Air, Gas
Cooling
- Central Air
Features
- Basement: Full
- Has fireplace: Yes
- Fireplace features: Natural Gas, Wood Burning
Interior area
- Living area range: 1500-2000 null
Property
Parking
- Total spaces: 6
- Parking features: Private Double, Garage Door Opener
- Has garage: Yes
Features
- Patio & porch: Patio
- Exterior features: Landscaped
- Pool features: None
- Has view: Yes
- View description: Trees/Woods
Lot
- Size: 7,973 Square Feet
- Features: Fenced Yard, Golf, Park, Place Of Worship, Public Transit, School, Irregular Lot
- Topography: Flat
Details
- Additional structures: Shed
- Parcel number: 074770050
Construction
Type & style
- Home type: SingleFamily
- Property subtype: Single Family Residence
Materials
- Brick
- Foundation: Block
- Roof: Asphalt Shingle
Utilities & green energy
- Sewer: Sewer
Community & HOA
Community
- Security: Alarm System
Location
- Region: Toronto
Financial & listing details
- Annual tax amount: C$8,709
- Date on market: 10/11/2026
Price history
Price history is unavailable.
Public tax history
Tax history is unavailable.
Climate risks
Neighborhood: Princess
Nearby schools
GreatSchools rating
No schools nearby
We couldn't find any schools near this home.


Similar homes
- C$1,998,0005 bd3 ba-- sqft23 Ravensbourne Cres, Toronto, ON M9A 2A9For Sale
 MLS ID #W13664108, RE/MAX PROFESSIONALS INC.. TRREB
- C$1,599,9996 bd4 ba-- sqft22 Yorkleigh Ave, Toronto, ON M9P 1Y4For Sale
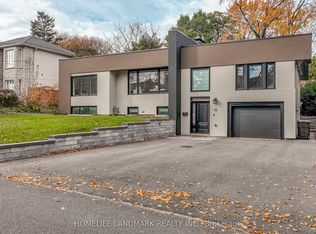 MLS ID #W14158102, HOMELIFE LANDMARK REALTY INC.. TRREB
- C$1,329,9005 bd3 ba-- sqft37 Birchleaf Cres, Toronto, ON M9R 2L5For Sale
 MLS ID #W14173854, RE/MAX PROFESSIONALS INC.. TRREB
- C$1,769,0004 bd2 ba-- sqft1140 Halliday Ave, Mississauga, ON L5E 1P9For Sale
 MLS ID #W14184064, SAM MCDADI REAL ESTATE INC.. TRREB
