Welcome to this beautifully maintained bungalow nestled in the highly sought-after Markland Wood community. Situated on a quiet, family-friendly street, this spacious home offers over 1,250 SF above grade with a thoughtfully designed layout featuring 3 generous bedrooms, a bright open-concept living and dining area, and a large eat-in kitchen perfect for everyday living and entertaining. The sun-filled main floor showcases hardwood flooring, updated finishes, and a renovated 3-piece bath, while the spacious primary bedroom provides a comfortable retreat. The finished lower level, which has a separate entrance expands the living space with a second kitchen, a large recreation room, an additional 3-piece bath, and ample storage, offering excellent in-law suite or income potential. Enjoy the convenience of living minutes from top-rated schools, parks, golf courses, and everyday essentials. Walk to Markland Wood Golf Club, Millwood Park, and local trails, while being just moments from CF Sherway Gardens, Cloverdale Mall redevelopment, Farm Boy, Longo's, Costco, and a variety of restaurants and cafés. Commuters will appreciate quick access to Highways 427, 401, QEW, and Gardiner Expressway, along with nearby TTC and MiWay transit connections. Pearson International Airport, Kipling GO Station, and Kipling Subway Station are all within easy reach, making this an exceptional opportunity to own in one of Etobicoke's most established and desirable neighbourhoods.
For sale
C$1,699,000
54 Bearbury Dr, Toronto, ON M9C 2G9
3beds
2baths
Single Family Residence
Built in ----
5,500 Square Feet Lot
$-- Zestimate®
C$--/sqft
C$-- HOA
What's special
Quiet family-friendly streetLarge eat-in kitchenSun-filled main floorHardwood flooringUpdated finishesSpacious primary bedroomLarge recreation room
- 66 days |
- 6 |
- 0 |
Zillow last checked:
Listing updated:
Listed by:
SAM MCDADI REAL ESTATE INC.
Source: TRREB,MLS®#: W13276300 Originating MLS®#: Toronto Regional Real Estate Board
Originating MLS®#: Toronto Regional Real Estate BoardFacts & features
Interior
Bedrooms & bathrooms
- Bedrooms: 3
- Bathrooms: 2
Primary bedroom
- Level: Main
- Dimensions: 4.46 x 3.66
Bedroom 2
- Level: Main
- Dimensions: 4.39 x 3.66
Bedroom 3
- Level: Main
- Dimensions: 3.36 x 3.09
Dining room
- Level: Main
- Dimensions: 3.48 x 3.18
Kitchen
- Level: Lower
- Dimensions: 2.28 x 4.64
Kitchen
- Level: Main
- Dimensions: 3.37 x 4.4
Living room
- Level: Main
- Dimensions: 4.57 x 4.74
Recreation
- Level: Lower
- Dimensions: 5.67 x 4.64
Heating
- Forced Air, Gas
Cooling
- Central Air
Features
- Other
- Basement: Finished,Separate Entrance
- Has fireplace: Yes
Interior area
- Living area range: 1100-1500 null
Property
Parking
- Total spaces: 8
- Parking features: Private Double
- Has garage: Yes
Features
- Pool features: None
Lot
- Size: 5,500 Square Feet
- Features: Park, Fenced Yard, School, Rec./Commun.Centre, Public Transit
Details
- Parcel number: 075590089
Construction
Type & style
- Home type: SingleFamily
- Architectural style: Bungalow-Raised
- Property subtype: Single Family Residence
Materials
- Brick, Stone
- Foundation: Poured Concrete
- Roof: Asphalt Shingle
Utilities & green energy
- Sewer: Sewer
Community & HOA
Location
- Region: Toronto
Financial & listing details
- Annual tax amount: C$6,327
- Date on market: 6/5/2026
Price history
Price history is unavailable.
Public tax history
Tax history is unavailable.
Climate risks
Neighborhood: Markland Woods
Nearby schools
GreatSchools rating
No schools nearby
We couldn't find any schools near this home.
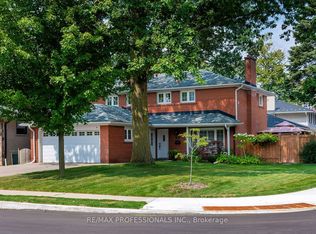
- C$1,725,0005 bd3 ba-- sqft37 Markland Dr, Toronto, ON M9C1M9For Sale

- C$5,0004 bd4 ba-- sqft41 Clearside Pl, Toronto, ON M9C2G7For Rent

- C$1,599,0004 bd4 ba-- sqft38 Boxwood Rd, Toronto, ON M9C2W5For Sale
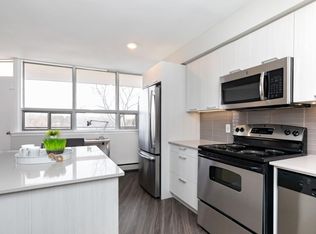
- C$--1 bd1 ba650 sqft4340 Bloor St W #A5275760F, Toronto, ON M9C2A6Off Market
- C$--2 bd1 ba920 sqft4340 Bloor St W #618817D26, Toronto, ON M9C2A6Off Market
- C$--2 bd1 ba920 sqft4340 Bloor St W #636908, Toronto, ON M9C2A6Off Market
- C$--1 bd1 ba650 sqft4340 Bloor St W #825646, Toronto, ON M9C2A6Off Market
- C$--2 bd1 ba920 sqft4340 Bloor St W #636907, Toronto, ON M9C2A6Off Market
Similar homes
- C$1,499,0003 bd2 ba-- sqft115 Ashbourne Dr, Toronto, ON M9B 4H9For Sale
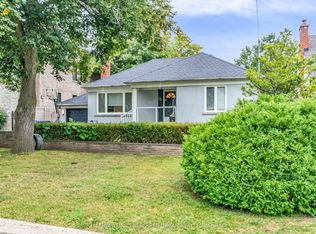 MLS ID #W13175834, KELLER WILLIAMS REFERRED URBAN REALTY. TRREB
 - C$1,699,0004 bd4 ba-- sqft58 Comay Rd, Toronto, ON M6M 2L1For Sale
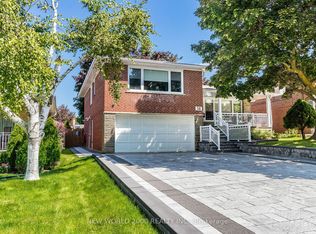 MLS ID #W13229558, NEW WORLD 2000 REALTY INC.. TRREB
 - C$1,769,0004 bd2 ba-- sqft1140 Halliday Ave, Mississauga, ON L5E 1P9For Sale
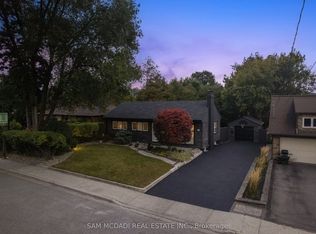 MLS ID #W13141028, SAM MCDADI REAL ESTATE INC.. TRREB
 - C$1,950,0005 bd5 ba-- sqft80 N Heights Rd, Toronto, ON M9B 2T8For Sale
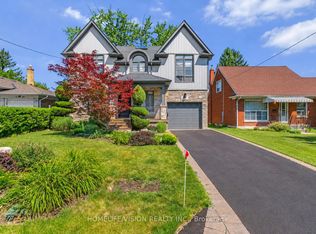 MLS ID #W13609498, HOMELIFE/VISION REALTY INC.. TRREB
 - C$1,099,0004 bd2 ba-- sqft5 Fletcher Pl, Toronto, ON M9R 1K7For SaleMLS ID #W13640896, ROYAL LEPAGE SUPREME REALTY. TRREB
- C$1,428,8806 bd4 ba-- sqft4021 Sasha Ct, Mississauga, ON L4W 3K9For SaleMLS ID #W13602958, RE/MAX REALTY SPECIALISTS INC.. TRREB
- C$1,829,0003 bd5 ba-- sqft35A Broadview Ave, Mississauga, ON L5H 2S8For SaleMLS ID #W13248034, SAM MCDADI REAL ESTATE INC.. TRREB
- C$1,049,9994 bd3 ba-- sqft1228 Jane St N, Toronto, ON M6M 4X7For SaleMLS ID #W13659234, REAL ESTATE ADVISORS INC.. TRREB
- C$1,650,0004 bd3 ba-- sqft38 Kenninghall Blvd, Mississauga, ON L5N 1J4For SaleMLS ID #W13552650, SAM MCDADI REAL ESTATE INC.. TRREB
- C$1,749,0004 bd3 ba-- sqft2212 Mississauga Rd, Mississauga, ON L5H 2K9For SaleMLS ID #W13021884, RE/MAX REAL ESTATE CENTRE INC.. TRREB
- C$1,199,0006 bd2 ba-- sqft135 Rangoon Rd, Toronto, ON M9C 4P4For SaleMLS ID #W13421224, ROYAL LEPAGE SIGNATURE REALTY. TRREB
- C$1,575,0005 bd2 ba-- sqft215 Honiton St, Toronto, ON M3H 5N7For SaleMLS ID #C13577252, REMAX YOUR COMMUNITY REALTY. TRREB
- C$1,649,9996 bd4 ba-- sqft4392 Grassland Cres, Mississauga, ON L5V 1E2For SaleMLS ID #W13103940, RE/MAX METROPOLIS REALTY. TRREB
- C$1,649,9994 bd4 ba-- sqft1839 Fellen Pl, Mississauga, ON L5J 4S4For SaleMLS ID #W13539764, RE/MAX ESCARPMENT REALTY INC.. TRREB
- C$2,188,0004 bd5 ba-- sqft1949 Barbertown Rd, Mississauga, ON L5M 6J2For SaleMLS ID #W13656338, SAM MCDADI REAL ESTATE INC.. TRREB
- C$1,360,0005 bd4 ba-- sqft2105 Folkway Dr, Mississauga, ON L5L 3G3For SaleMLS ID #W13648904, HOMELIFE LANDMARK REALTY INC.. TRREB
- C$1,699,0006 bd5 ba-- sqft3435 Artesian Dr, Mississauga, ON L5M 7K3For SaleMLS ID #W13472364, GLOBAL BRICKS EXECUTIVE HOMES REALTY. TRREB
- C$1,895,0004 bd4 ba-- sqft79 Pendrith St, Toronto, ON M6G 1R8For SaleMLS ID #W13419130, ROYAL LEPAGE SIGNATURE REALTY. TRREB
- C$--4 bd4 ba-- sqft2147 5th Line W, Mississauga, ON L5K 2K3Off Market
- C$1,568,0006 bd3 ba-- sqft208 Betty Ann Dr, Toronto, ON M2R 1A7For SaleMLS ID #C13586946, HARVEY KALLES REAL ESTATE LTD.. TRREB
