Welcome To This Stunning Fully Renovated Top-to-Bottom 3+2 Bedroom Bungalow Offering Over 2,400 Sq Ft Of Exceptional Living Space. Finished to the highest standards, this home features pot lights throughout, an outstanding modern kitchen with top-of-the-line appliances, quartz countertops & backsplash, and a breakfast bar. The open-concept living & dining area boasts a large picture window that fills the space with natural light. A main-floor office is perfect for working from home or can be used as a study. The primary bedroom includes a 4-pc ensuite, while the second bedroom offers direct access to a beautiful private deck. A 5-pc main bathroom completes the main level. The fully renovated lower level, accessible through a separate side entrance, provides excellent additional living space with modern kitchen, 2 bedrooms, a 4-pc bathroom, and a generous recreation/living area - ideal for extended family. Additional convenience includes direct access to the backyard through the garage. Electric Car Charger.Approved building permit for the second floor addition is available. This home is truly move-in ready - spotless, elegant, and meticulously finished throughout.
For sale
C$1,725,000
37 Markland Dr, Toronto, ON M9C 1M9
5beds
3baths
Single Family Residence
Built in ----
5,395 Square Feet Lot
$-- Zestimate®
C$--/sqft
C$-- HOA
What's special
- 57 days |
- 7 |
- 0 |
Zillow last checked:
Listing updated:
Listed by:
ROYAL TEAM REALTY INC.
Source: TRREB,MLS®#: W13288656 Originating MLS®#: Toronto Regional Real Estate Board
Originating MLS®#: Toronto Regional Real Estate BoardFacts & features
Interior
Bedrooms & bathrooms
- Bedrooms: 5
- Bathrooms: 3
Primary bedroom
- Level: Main
- Dimensions: 4.4 x 3.42
Bedroom 2
- Level: Main
- Dimensions: 3.26 x 3.45
Bedroom 3
- Level: Main
- Dimensions: 2.87 x 3.66
Bedroom 4
- Level: Basement
- Dimensions: 3.16 x 4.9
Bedroom 5
- Level: Basement
- Dimensions: 3.3 x 3.33
Den
- Level: Main
- Dimensions: 2.22 x 2.05
Dining room
- Level: Main
- Dimensions: 3.1 x 3.7
Kitchen
- Level: Basement
- Dimensions: 3.4 x 4
Kitchen
- Level: Main
- Dimensions: 3.05 x 3.8
Living room
- Level: Main
- Dimensions: 3.8 x 3.8
Living room
- Level: Basement
- Dimensions: 3.96 x 8.85
Heating
- Forced Air, Gas
Cooling
- Central Air
Appliances
- Included: Water Heater Owned
Features
- Primary Bedroom - Main Floor
- Flooring: Carpet Free
- Basement: Finished,Separate Entrance
- Has fireplace: Yes
Interior area
- Living area range: 1100-1500 null
Video & virtual tour
Property
Parking
- Total spaces: 5
- Parking features: Private
- Has garage: Yes
Features
- Pool features: None
Lot
- Size: 5,395 Square Feet
- Features: Fenced Yard, Golf, Park, School, School Bus Route, Clear View
Details
- Additional structures: Garden Shed
- Parcel number: 075550168
Construction
Type & style
- Home type: SingleFamily
- Architectural style: Bungalow
- Property subtype: Single Family Residence
Materials
- Brick
- Foundation: Concrete
- Roof: Shingle
Utilities & green energy
- Sewer: Sewer
Community & HOA
Location
- Region: Toronto
Financial & listing details
- Annual tax amount: C$6,198
- Date on market: 6/6/2026
ROYAL TEAM REALTY INC.
ROYAL TEAM REALTY INC.
By pressing Contact Agent, you agree that the real estate professional identified above may call/text you about your search, which may involve use of automated means and pre-recorded/artificial voices. You don't need to consent as a condition of buying any property, goods, or services. Message/data rates may apply. You also agree to our Terms of Use. Zillow does not endorse any real estate professionals. We may share information about your recent and future site activity with your agent to help them understand what you're looking for in a home.
Price history
Price history is unavailable.
Public tax history
Tax history is unavailable.
Climate risks
Neighborhood: Markland Woods
Nearby schools
GreatSchools rating
No schools nearby
We couldn't find any schools near this home.
- C$5,0004 bd4 ba-- sqft41 Clearside Pl, Toronto, ON M9C2G7For Rent

- C$1,699,0003 bd2 ba-- sqft54 Bearbury Dr, Toronto, ON M9C2G9For Sale

- C$1,199,8004 bd2 ba-- sqft260 Renforth Dr, Toronto, ON M9C2K9For Sale

- C$3,295,0005 bd7 ba-- sqft272 Renforth Dr, Toronto, ON M9C2K9For Sale

- C$2,3504 bd1 ba-- sqft236 Renforth Dr, Toronto, ON M9C2K9For Rent
- C$1,598,0003 bd3 ba-- sqft12 Thicket Rd, Toronto, ON M9C2T3For Sale
- C$1,089,0004 bd2 ba-- sqft9 Sealcove Dr, Toronto, ON M9C2C3For Sale
- C$1,499,9004 bd4 ba-- sqft18 Winsdale Rd, Toronto, ON M9C2W8For Sale
Similar homes
- C$1,748,0004 bd3 ba-- sqft91 Kingsway Way, Toronto, ON M6S 2R8For Sale
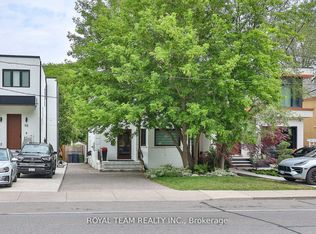 MLS ID #W13616100, ROYAL TEAM REALTY INC.. TRREB
 - C$1,699,9005 bd2 ba-- sqft3 Kellogg St, Toronto, ON M8Z 4C6For Sale
 MLS ID #W13222634, ROYAL LEPAGE REAL ESTATE SERVICES LTD.. TRREB
 - C$1,660,0003 bd2 ba-- sqft151 Perry Cres, Toronto, ON M9A 1K8For Sale
 MLS ID #W13199128, RE/MAX PROFESSIONALS INC.. TRREB
 - C$1,577,0005 bd3 ba-- sqft6 Crioline Rd, Toronto, ON M6L 2S3For Sale
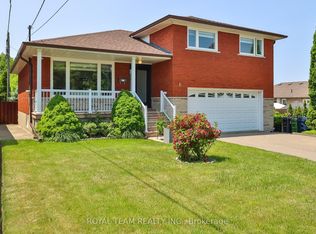 MLS ID #W13455708, ROYAL TEAM REALTY INC.. TRREB
 - C$1,600,0005 bd3 ba-- sqft91 22nd St, Toronto, ON M8V 3M3For SaleMLS ID #W13598078, RE/MAX WEST REALTY INC.. TRREB
- C$1,389,0004 bd2 ba-- sqft1570 Park Royale Blvd, Mississauga, ON L5E 2Z4For SaleMLS ID #W13207504, ROYAL LEPAGE SIGNATURE REALTY. TRREB
- C$1,349,9994 bd2 ba-- sqft3195 Golden Orchard Dr, Mississauga, ON L4Y 3G7For SaleMLS ID #W13474404, ROYAL LEPAGE PREMIUM ONE REALTY. TRREB
- C$1,399,0004 bd2 ba-- sqft1643 Glenburnie Rd, Mississauga, ON L5G 3E4For SaleMLS ID #W13520960, RE/MAX ESCARPMENT REALTY INC.. TRREB
- C$1,480,0006 bd4 ba-- sqft4388 Guildwood Way, Mississauga, ON L5R 2A4For SaleMLS ID #W13420796, RE/MAX EXCEL REALTY LTD.. TRREB
- C$1,299,0004 bd2 ba-- sqft1480 Kenmuir Ave, Mississauga, ON L5G 4B5For SaleMLS ID #W13461800, RE/MAX REALTRON REALTY INC.. TRREB
- C$1,398,0005 bd3 ba-- sqft222 Melita Ave, Toronto, ON M6G 2A2For SaleMLS ID #C13541964, ROYAL LEPAGE SIGNATURE REALTY. TRREB
- C$1,499,9006 bd3 ba-- sqft46 Alberta Ave, Toronto, ON M6H 2R6For SaleMLS ID #C13477262, SAGE REAL ESTATE LIMITED. TRREB
- C$1,199,0005 bd4 ba-- sqft23 16th St, Toronto, ON M8V 3J7For SaleMLS ID #W13167620, CEG REAL ESTATE INC.. TRREB
- C$1,889,0006 bd4 ba-- sqft8 Grafton Ave, Toronto, ON M6R 1C4For SaleMLS ID #W13169610, RE/MAX ULTIMATE REALTY INC.. TRREB
- C$1,599,9995 bd5 ba-- sqft257 Saint Francis Ave, Vaughan, ON L4H 3E7For SaleMLS ID #N13538500, RE/MAX REALTY SPECIALISTS INC.. TRREB
- C$1,370,0004 bd3 ba-- sqft434 Westmount Ave, Toronto, ON M6E 3N5For SaleMLS ID #C13123178, ROYAL LEPAGE URBAN REALTY. TRREB
- C$999,9005 bd4 ba-- sqft32 Ness Rd, Brampton, ON L6Y 5N9For SaleMLS ID #W13622536, RE/MAX GOLD REALTY INC.. TRREB
- C$1,498,8004 bd3 ba-- sqft3334 Enniskillen Cir, Mississauga, ON L5C 2M8For SaleMLS ID #W12934802, ROYAL LEPAGE WEST REALTY GROUP LTD.. TRREB
- C$1,088,0004 bd3 ba-- sqft3241 McCarthy Ct, Mississauga, ON L4Y 3Z4For SaleMLS ID #W13410206, RIGHT AT HOME REALTY INC.. TRREB
- C$1,097,0005 bd3 ba-- sqft54 Maher Ave, Toronto, ON M6P 1S6For SaleMLS ID #W12899564, ROYAL TEAM REALTY INC.. TRREB
