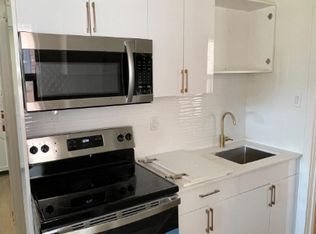
Welcome to 8 Grafton Ave - a fully renovated, turnkey duplex in the heart of trendy Roncesvalles offering exceptional flexibility for investors, end-users, and multi-generational families alike. Renovated back to the studs in 2018, including interior finishes, mechanical systems, and the roof, this stylish income-producing property blends modern functionality with strong long-term value in one of Toronto's most sought-after west-end neighbourhoods. Featuring two self-contained suites, each unit offers separate mechanical systems and front-load laundry, creating efficient day-to-day living and simplified property management. The property offers two spacious 4-bedroom, 2-bathroom suites and generates nearly $100,000 in gross annual rental income, making it an exceptional opportunity for investors or owner-occupiers looking to offset their mortgage. The walk-out basement is already roughed in for a kitchen, making conversion to a triplex a straightforward opportunity for those looking to further maximize income potential. The upper-level suite showcases a bright open-concept layout with wide plank flooring, exposed brick accents, striking architectural beam details, and a beautifully updated kitchen complete with stone countertops, stainless steel appliances, custom cabinetry, and a centre island ideal for entertaining. Spacious bedrooms, updated bathrooms, and a private upper deck create a warm and contemporary living space filled with character. Located just moments from Roncesvalles Village, High Park, transit, cafes, restaurants, boutique shopping, and approximately 15 minutes to Toronto's Financial and Entertainment Districts, this is a rare opportunity to own a fully updated duplex with excellent rental appeal in one of Toronto's most vibrant communities.
For sale
C$1,889,000
8 Grafton Ave, Toronto, ON M6R 1C4
6beds
4baths
Duplex
Built in ----
-- sqft lot
$-- Zestimate®
C$--/sqft
C$-- HOA
What's special
Two self-contained suitesSeparate mechanical systemsFront-load laundryBright open-concept layoutWide plank flooringExposed brick accentsStriking architectural beam details
- 98 days
- 68
- 1
Zillow last checked:
Listing updated:
Listed by:
RE/MAX ULTIMATE REALTY INC.
Source: TRREB,MLS®#: W13169610 Originating MLS®#: Toronto Regional Real Estate Board
Originating MLS®#: Toronto Regional Real Estate BoardFacts & features
Interior
Bedrooms & bathrooms
- Bedrooms: 6
- Bathrooms: 4
Bedroom
- Description: Bedroom
- Level: Ground
- Area: 10.03 Square Meters
- Area source: Other
- Dimensions: 3.66 x 2.74
Bedroom 2
- Description: Bedroom 2
- Level: Second
- Area: 9.88 Square Meters
- Area source: Other
- Dimensions: 3.66 x 2.70
Bedroom 3
- Description: Bedroom 3
- Level: Third
- Area: 13.57 Square Meters
- Area source: Other
- Dimensions: 4.57 x 2.97
Bedroom 4
- Description: Bedroom 4
- Level: Third
- Area: 12.54 Square Meters
- Area source: Other
- Dimensions: 4.11 x 3.05
Dining room
- Description: Dining Room
- Level: Second
- Area: 12.54 Square Meters
- Area source: Other
- Dimensions: 4.11 x 3.05
Dining room
- Description: Dining Room
- Level: Ground
- Area: 1.17 Square Meters
- Area source: Other
- Dimensions: 3.35 x 0.35
Kitchen
- Description: Kitchen
- Level: Second
- Area: 7.8 Square Meters
- Area source: Other
- Dimensions: 3.66 x 2.13
Kitchen
- Description: Kitchen
- Level: Ground
- Area: 8.93 Square Meters
- Area source: Other
- Dimensions: 3.66 x 2.44
Living room
- Description: Living Room
- Level: Ground
- Area: 12.99 Square Meters
- Area source: Other
- Dimensions: 3.66 x 3.55
Living room
- Description: Living Room
- Level: Second
- Area: 18.36 Square Meters
- Area source: Other
- Dimensions: 5.10 x 3.60
Heating
- Water, Gas
Cooling
- None
Features
- Primary Bedroom - Main Floor
- Basement: Walk-Out Access
- Has fireplace: No
Interior area
- Living area range: 2500-3000 null
Property
Parking
- Parking features: None
Features
- Stories: 2.5
- Pool features: None
Lot
- Size: 1,820 Square Feet
Details
- Parcel number: 213880152
Construction
Type & style
- Home type: MultiFamily
- Property subtype: Duplex
- Attached to another structure: Yes
Materials
- Brick
- Foundation: Concrete
- Roof: Shingle
Utilities & green energy
- Sewer: Sewer
Community & HOA
Location
- Region: Toronto
Financial & listing details
- Annual tax amount: C$8,754
- Date on market: 5/25/2026
Price history
Price history is unavailable.
Public tax history
Tax history is unavailable.
Climate risks
Neighborhood: Roncesvalles
Nearby schools
GreatSchools rating
No schools nearby
We couldn't find any schools near this home.

Similar homes
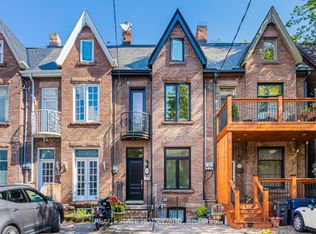
- C$1,699,0004 bd4 ba-- sqft133 Cowan Ave, Toronto, ON M6K 2N1For Sale
 MLS ID #W13076344, REAL ESTATE HOMEWARD. TRREB
 - C$1,799,0006 bd3 ba-- sqft27 Hillsboro Ave, Toronto, ON M5R 1S6For Sale
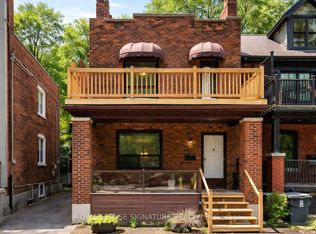 MLS ID #C13437452, ROYAL LEPAGE SIGNATURE REALTY. TRREB
 - C$1,888,0004 bd4 ba-- sqft283 Euclid Ave, Toronto, ON M6J 2K1For Sale
 MLS ID #C13514992, RE/MAX REALTRON REALTY INC.. TRREB
 - C$1,999,9005 bd3 ba-- sqft10 Saint Annes Rd, Toronto, ON M6J 2C1For Sale
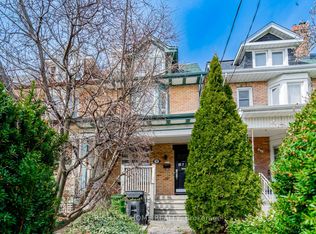 MLS ID #C13614644, RIGHT AT HOME REALTY INC.. TRREB
