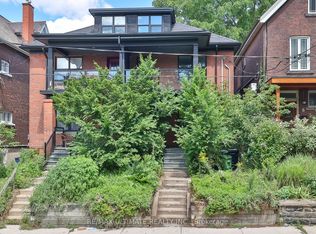
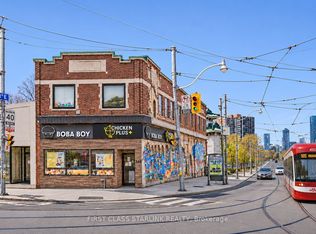
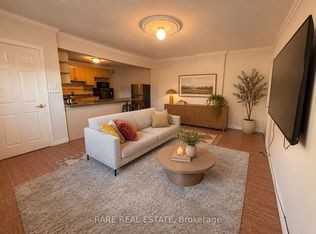
Welcome to 54 Triller Avenue: an exceptional executive lease offering the space, privacy, and feel of a whole house across three bright, beautifully laid-out floors. Located in one ofToronto's best West End pockets right between Roncesvalles and Parkdale, this property puts transit and neighbourhood culture right at your doorstep! Enjoy your own private entrance, front patio, and a private back deck. Inside, the home features a renovated kitchen with a gas range, an abundance of natural light, four generously sized bedrooms, 1.5 bathrooms, and a versatile large den on the main floor-perfect for a home office or playroom. Maintained by attentive, in-city landlords who genuinely care about the property, this is a rare opportunity to secure a true home in a phenomenal location! Convenient public transit access, with monthly parking options available just a 2-minute walk across the street. You don't want to miss out on this one!
IDX information is provided exclusively for consumers' personal, non-commercial use, that it may not be used for any purpose other than to identify prospective properties consumers may be interested in purchasing, and that data is deemed reliable but is not guaranteed accurate by the MLS .
House for rent
Singlefamily
Available now
Air conditioner, window unit
Ensuite laundry
Electric, radiant
What's special
Private entranceFront patioPrivate back deckAbundance of natural lightFour generously sized bedrooms
- 2 days |
- -- |
- -- |
Zillow last checked:
Listing updated:
Travel times

Let’s turn your rent into credit progress
Build credit history with every on-time payment and get credit for the payment you’re already making.
Facts & features
Interior
Bedrooms & bathrooms
- Bedrooms: 5
- Bathrooms: 2
- Full bathrooms: 2
Heating
- Electric, Radiant
Cooling
- Air Conditioner, Window Unit
Appliances
- Included: Water Heater Owned
- Laundry: Ensuite
Features
- Storage, Storage
- Flooring: Carpet Free
Property
Parking
- Details: Contact manager
Features
- Stories: 3
- Pool features: Contact manager
Construction
Type & style
- Home type: SingleFamily
- Property subtype: SingleFamily
Materials
- Roof: Asphalt Shingle
Utilities & green energy
- Utilities for property: Water
Community & HOA
Location
- Region: Toronto
Financial & listing details
- Lease term: 12 Months
Nearby apartments for rent

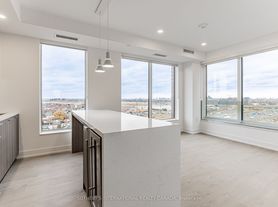


Neighborhood: Roncesvalles
Nearby schools
GreatSchools rating
No schools nearby
We couldn't find any schools near this home.