Introducing this bright and spacious semi-detached home walking distance to Bloor West Village and High Park! The property features an addition at the back and two parking spaces located off the laneway. Thoughtfully designed open concept layout with skylights that fill the home with natural light, high ceilings, crown moulding on the first and second floors, pot lights on the main floor and freshly painted throughout! The main floor offers a functional three bedroom layout, while the basement features a separate two bedroom unit. Exceptional income potential with two self-contained units featuring separate meters, two kitchens and two laundry areas. Walk-up basement offers added living space and versatility! Enjoy a private fenced backyard with covered patio-perfect for entertaining-along with a generous sized yard situated on a quiet street! Unbeatable location just steps to Runnymede subway station, Bloor West Village shops, schools, parks and transit. Recently replaced roof shingles and ample storage throughout!
For sale
C$1,097,000
54 Maher Ave, Toronto, ON M6P 1S6
5beds
3baths
Single Family Residence
Built in ----
1,852 Square Feet Lot
$-- Zestimate®
C$--/sqft
C$-- HOA
What's special
- 140 days |
- 45 |
- 4 |
Likely to sell faster than
Zillow last checked:
Listing updated:
Listed by:
ROYAL TEAM REALTY INC.
Source: TRREB,MLS®#: W12899564 Originating MLS®#: Toronto Regional Real Estate Board
Originating MLS®#: Toronto Regional Real Estate BoardFacts & features
Interior
Bedrooms & bathrooms
- Bedrooms: 5
- Bathrooms: 3
Primary bedroom
- Level: Main
- Dimensions: 11.48 x 9.68
Bedroom 2
- Level: Second
- Dimensions: 12.3 x 18.14
Bedroom 3
- Level: Second
- Dimensions: 9.38 x 8.86
Bedroom 4
- Level: Basement
- Dimensions: 11.81 x 11.48
Bedroom 5
- Level: Basement
- Dimensions: 10.76 x 8.14
Dining room
- Level: Basement
- Dimensions: 9.32 x 7.55
Dining room
- Level: Main
- Dimensions: 10.99 x 9.35
Kitchen
- Level: Main
- Dimensions: 10.63 x 9.36
Kitchen
- Level: Basement
- Dimensions: 9.48 x 6.04
Living room
- Level: Main
- Dimensions: 12.27 x 11.81
Living room
- Level: Basement
- Dimensions: 15.09 x 10.73
Heating
- Baseboard, Electric
Cooling
- None
Features
- Primary Bedroom - Main Floor, Separate Hydro Meter
- Basement: Apartment,Finished with Walk-Out
- Has fireplace: No
Interior area
- Living area range: 1100-1500 null
Property
Parking
- Total spaces: 2
- Parking features: Private
Features
- Stories: 2
- Pool features: None
Lot
- Size: 1,852 Square Feet
Construction
Type & style
- Home type: SingleFamily
- Property subtype: Single Family Residence
Materials
- Brick
- Foundation: Unknown
- Roof: Shingle
Utilities & green energy
- Sewer: Sewer
Community & HOA
Location
- Region: Toronto
Financial & listing details
- Annual tax amount: C$5,504
- Date on market: 3/19/2026
R
ROYAL TEAM REALTY INC.
By pressing Contact Agent, you agree that the real estate professional identified above may call/text you about your search, which may involve use of automated means and pre-recorded/artificial voices. You don't need to consent as a condition of buying any property, goods, or services. Message/data rates may apply. You also agree to our Terms of Use. Zillow does not endorse any real estate professionals. We may share information about your recent and future site activity with your agent to help them understand what you're looking for in a home.
Price history
Price history is unavailable.
Public tax history
Tax history is unavailable.
Climate risks
Neighborhood: Junction Area
Nearby schools
GreatSchools rating
No schools nearby
We couldn't find any schools near this home.
- C$1,598,0005 bd3 ba-- sqft553 Runnymede Rd, Toronto, ON M6S2Z8For Sale

- C$1,900,0003 bd3 ba-- sqft179 Gilmour Ave, Toronto, ON M6P3B2For Sale

- C$1,599,0003 bd2 ba-- sqft613 Beresford Ave, Toronto, ON M6S3C2For Sale
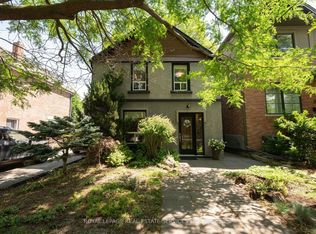
- C$2,3502 bd1 ba-- sqft517 Runnymede Rd, Toronto, ON M6S2Z8For Rent

- C$--1 bd1 ba-- sqft223 Fairview Ave #1A, Toronto, ON M6P3A6Off Market
- C$2,8953 bd1 ba-- sqft634 Runnymede Rd UNIT B, Toronto, ON M6S3A2For Rent
- C$--1 bd1 ba-- sqft449 Annette St #1A, Toronto, ON M6P1S1Off Market
- C$3,4003 bd1 ba-- sqft420 Annette St, Toronto, ON M6P1R9For Rent
Similar homes
- C$999,0004 bd2 ba-- sqft33 Donald Ave, Toronto, ON M6M 1J9For Sale
 MLS ID #W13630740, ROYAL LEPAGE CERTIFIED REALTY. TRREB
 - C$1,024,9005 bd4 ba-- sqft120 Tarragona Blvd, Toronto, ON M6N 5C5For Sale
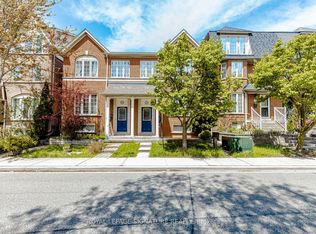 MLS ID #W13486528, ROYAL LEPAGE SIGNATURE REALTY. TRREB
 - C$950,0004 bd3 ba-- sqft185 Laughton Ave, Toronto, ON M6N 2X6For Sale
 MLS ID #W13616740, RE/MAX HALLMARK REALTY LTD.. TRREB
 - C$1,049,9004 bd2 ba-- sqft14 Nordale Cres, Toronto, ON M6M 3A1For Sale
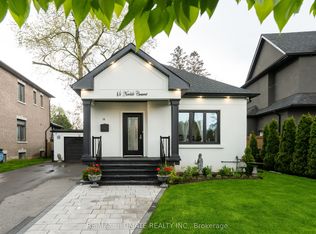 MLS ID #W13550638, RE/MAX ULTIMATE REALTY INC.. TRREB
 - C$999,9994 bd3 ba-- sqft277 Old Weston Rd, Toronto, ON M6N 3A7For SaleMLS ID #W13166048, RE/MAX PREMIER INC.. TRREB
- C$999,0005 bd3 ba-- sqft33 Torrens Ave, Toronto, ON M4K 2H9For SaleMLS ID #E13624280, HOMELIFE/MIRACLE REALTY LTD. TRREB
- C$1,249,0005 bd4 ba-- sqft18 Bruce Farm Dr, Toronto, ON M2H 1G3For SaleMLS ID #C13635264, JOYNET REALTY INC.. TRREB
- C$1,288,8007 bd4 ba-- sqft18 Doverwood Ct, Toronto, ON M2M 2G7For SaleMLS ID #C13646964, RE/MAX ATRIUM HOME REALTY. TRREB
- C$1,139,0008 bd4 ba-- sqft4 Evelyn Wiggins Dr, Toronto, ON M3J 0G3For SaleMLS ID #W13536978, FOREST HILL REAL ESTATE INC.. TRREB
- C$928,0005 bd4 ba-- sqft14 Yatescastle Dr, Toronto, ON M3L 2B8For SaleMLS ID #W13561498, RE/MAX PREMIER INC.. TRREB
- C$1,499,0003 bd3 ba-- sqft134 Hadrian Dr, Toronto, ON M9W 1V4For SaleMLS ID #W13641632, ROYAL LEPAGE TERREQUITY REALTY. TRREB
- C$1,370,0004 bd3 ba-- sqft434 Westmount Ave, Toronto, ON M6E 3N5For SaleMLS ID #C13123178, ROYAL LEPAGE URBAN REALTY. TRREB
- C$1,398,0005 bd3 ba-- sqft222 Melita Ave, Toronto, ON M6G 2A2For SaleMLS ID #C13541964, ROYAL LEPAGE SIGNATURE REALTY. TRREB
- C$869,0003 bd2 ba-- sqft77 Alhart Dr, Toronto, ON M9V 2N1For SaleMLS ID #W13628322, ROYAL LEPAGE RCR REALTY. TRREB
- C$1,448,0005 bd4 ba-- sqft123 Seaton St, Toronto, ON M5A 2T2For SaleMLS ID #C13639932, BOSLEY REAL ESTATE LTD.. TRREB
- C$1,168,0006 bd5 ba-- sqft40 Sesame St, Toronto, ON M1W 2R4For SaleMLS ID #E13620522, RE/MAX REALTRON REALTY INC.. TRREB
- C$1,049,9997 bd5 ba-- sqft167 Shoreham Dr, Toronto, ON M3N 1T3For SaleMLS ID #W13434630, ROYAL LEPAGE FLOWER CITY REALTY. TRREB
- C$929,0004 bd2 ba-- sqft16 Gambello Cres, Toronto, ON M3J 1W3For SaleMLS ID #W13070358, ROYAL CANADIAN REALTY. TRREB
- C$995,1336 bd3 ba-- sqft3027 Coral Dr, Mississauga, ON L4T 1Z2For SaleMLS ID #W13555796, ROYAL LEPAGE FLOWER CITY REALTY. TRREB
- C$699,9993 bd2 ba-- sqft15 Cliff St, Toronto, ON M6N 4L7For SaleMLS ID #W13455242, RE/MAX REAL ESTATE CENTRE INC.. TRREB
