A beautifully semi-detached home offering exceptional value for investors, first-time buyers, and multi-generational families. This spacious property features 4+3 bedrooms, 5 bathrooms, and 3 kitchens across three self-contained units with separate entrances, providing outstanding flexibility for extended family living or income potential. The home showcases extensive upgrades throughout, including modern lighting, A beautifully renovated and versatile semi-detached home offering exceptional value for investors, first-time buyers, and multi-generational families. This spacious property features 4+3 bedrooms, 5 bathrooms, and 3 kitchens across three self-contained units with separate entrances, providing outstanding flexibility for extended family living or income potential. The home showcases extensive upgrades throughout, including modern lighting, fully renovated bathrooms, upgraded kitchens with granite countertops, and newer appliances. The basement suite was renovated in 2025 with new flooring, an updated washroom, and its own appliances.
For sale
C$1,049,999
167 Shoreham Dr, Toronto, ON M3N 1T3
7beds
5baths
Single Family Residence
Built in ----
4,008 Square Feet Lot
$-- Zestimate®
C$--/sqft
C$-- HOA
What's special
Modern lightingFully renovated bathroomsNewer appliances
- 39 days |
- 5 |
- 0 |
Zillow last checked:
Listing updated:
Listed by:
ROYAL LEPAGE FLOWER CITY REALTY
Source: TRREB,MLS®#: W13434630 Originating MLS®#: Toronto Regional Real Estate Board
Originating MLS®#: Toronto Regional Real Estate BoardFacts & features
Interior
Bedrooms & bathrooms
- Bedrooms: 7
- Bathrooms: 5
Primary bedroom
- Level: Main
- Dimensions: 18.77 x 11.52
Bedroom
- Level: Ground
- Dimensions: 12.7 x 8.79
Bedroom
- Level: Basement
- Dimensions: 12.34 x 10.14
Bedroom 2
- Level: Main
- Dimensions: 10.89 x 8.76
Bedroom 3
- Level: Main
- Dimensions: 7.64 x 10.53
Bedroom 4
- Level: Ground
- Dimensions: 14.04 x 8.89
Family room
- Level: Ground
- Dimensions: 25.95 x 11.12
Kitchen
- Level: Ground
- Dimensions: 12.7 x 8.79
Kitchen
- Level: Basement
- Dimensions: 7.58 x 6.56
Kitchen
- Level: Main
- Dimensions: 14.3 x 4.99
Living room
- Level: Basement
- Dimensions: 24.74 x 9.32
Living room
- Level: Main
- Dimensions: 10.86 x 19.82
Heating
- Forced Air, Gas
Cooling
- Central Air
Features
- Other
- Basement: Separate Entrance
- Has fireplace: No
Interior area
- Living area range: 2000-2500 null
Property
Parking
- Total spaces: 5
- Parking features: Garage
- Has garage: Yes
Features
- Pool features: None
Lot
- Size: 4,008 Square Feet
Details
- Parcel number: 102830016
Construction
Type & style
- Home type: SingleFamily
- Property subtype: Single Family Residence
Materials
- Brick
- Foundation: Other
- Roof: Asphalt Shingle
Utilities & green energy
- Sewer: Sewer
Community & HOA
Location
- Region: Toronto
Financial & listing details
- Annual tax amount: C$4,140
- Date on market: 6/11/2026
ROYAL LEPAGE FLOWER CITY REALTY
ROYAL LEPAGE FLOWER CITY REALTY
By pressing Contact Agent, you agree that the real estate professional identified above may call/text you about your search, which may involve use of automated means and pre-recorded/artificial voices. You don't need to consent as a condition of buying any property, goods, or services. Message/data rates may apply. You also agree to our Terms of Use. Zillow does not endorse any real estate professionals. We may share information about your recent and future site activity with your agent to help them understand what you're looking for in a home.
Price history
Price history is unavailable.
Public tax history
Tax history is unavailable.
Climate risks
Neighborhood: Black Creek
Nearby schools
GreatSchools rating
No schools nearby
We couldn't find any schools near this home.
- C$3,6004 bd3 ba2k sqft73 Bimini Cres, Toronto, ON M3N1S1For Rent

- C$999,0006 bd3 ba-- sqft6 Monaco Ct, Toronto, ON M3N1R8For Sale
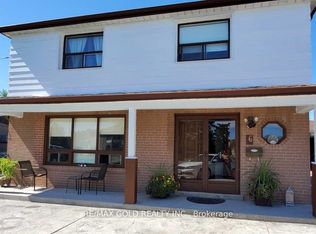
- C$1,9501 bd1 ba-- sqft22 Bamford Cres, Toronto, ON M3N1T8For Rent

- C$--1 bd1 ba600 sqft86 Ruthmar Cres #2, Toronto, ON M3N2C5Off Market
- C$929,0003 bd2 ba-- sqft111 Shoreham Dr, Toronto, ON M3N1S8For Sale
- C$864,8883 bd2 ba-- sqft60 Bamford Cres, Toronto, ON M3N1T8For Sale
- C$685,0004 bd2 ba-- sqft33 Bimini Cres W, Toronto, ON M3N1S1For Sale
- C$934,9004 bd2 ba-- sqft87 Hullmar Dr, Toronto, ON M3N2E2For Sale
Similar homes
- C$949,9994 bd2 ba-- sqft9 Wheatsheaf Cres, Toronto, ON M3N 1P7For Sale
 MLS ID #W13484460, HOMELIFE/MIRACLE REALTY LTD. TRREB
 - C$1,139,0008 bd4 ba-- sqft4 Evelyn Wiggins Dr, Toronto, ON M3J 0G3For Sale
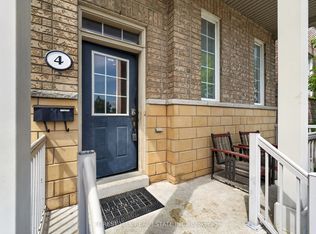 MLS ID #W13536978, FOREST HILL REAL ESTATE INC.. TRREB
 - C$888,0006 bd2 ba-- sqft29 Giltspur Dr, Toronto, ON M3L 1M4For Sale
 MLS ID #W13578886, HARVEY KALLES REAL ESTATE LTD.. TRREB
 - C$1,080,0004 bd3 ba-- sqft34 John Lindsay Ct, Toronto, ON M3L 2K1For Sale
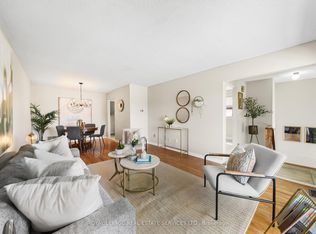 MLS ID #W13439470, ROYAL LEPAGE REAL ESTATE SERVICES LTD.. TRREB
 - C$995,1015 bd2 ba-- sqft48 Venetian Cres, Toronto, ON M3N 2L8For SaleMLS ID #W13437230, RE/MAX ULTIMATE REALTY INC.. TRREB
- C$998,0005 bd4 ba-- sqft472 Brownridge Dr, Vaughan, ON L4J 5Z9For SaleMLS ID #N13579944, RE/MAX HALLMARK REALTY LTD.. TRREB
- C$999,0007 bd4 ba-- sqft4 Harris Park Dr, Toronto, ON M1L 2Z9For SaleMLS ID #E13580540, ROYAL LEPAGE TERREQUITY REALTY. TRREB
- C$899,0004 bd2 ba-- sqft148 Dolores Rd, Toronto, ON M3L 2K8For SaleMLS ID #W13498222, ROYAL LEPAGE FLOWER CITY REALTY. TRREB
- C$935,0005 bd3 ba-- sqft80 Gray Ave, Toronto, ON M6N 4S8For SaleMLS ID #W13580388, RE/MAX CROSSROADS REALTY INC.. TRREB
- C$1,150,0005 bd2 ba-- sqft9 Clevedon St E, Toronto, ON M3M 1M3For SaleMLS ID #W13483310, RE/MAX REALTRON REALTY INC.. TRREB
- C$928,8004 bd3 ba-- sqft53 Grampian Cres, Toronto, ON M9L 2L2For SaleMLS ID #W13508860, ROYAL LEPAGE CITIZEN REALTY. TRREB
- C$1,049,0004 bd2 ba-- sqft494 Oakwood Ave W, Toronto, ON M6E 2W7For SaleMLS ID #C13235378, RE/MAX ULTIMATE REALTY INC.. TRREB
- C$899,8884 bd2 ba-- sqft60 Hinton Rd, Toronto, ON M9W 2V7For SaleMLS ID #W13495884, ROYAL LEPAGE SIGNATURE REALTY. TRREB
- C$1,024,9005 bd4 ba-- sqft120 Tarragona Blvd, Toronto, ON M6N 5C5For SaleMLS ID #W13486528, ROYAL LEPAGE SIGNATURE REALTY. TRREB
- C$989,0004 bd4 ba-- sqft6 Aria Ln, Brampton, ON L6S 6J5For SaleMLS ID #W13578680, HOMELIFE SILVERCITY REALTY INC.. TRREB
- C$995,1336 bd3 ba-- sqft3027 Coral Dr, Mississauga, ON L4T 1Z2For SaleMLS ID #W13555796, ROYAL LEPAGE FLOWER CITY REALTY. TRREB
- C$959,0004 bd3 ba-- sqft109 Whitney Pl, Vaughan, ON L4J 6V6For SaleMLS ID #N13498996, EASY LIST REALTY LTD.. TRREB
- C$1,095,0006 bd4 ba-- sqft21 Aspendale Dr, Toronto, ON M1P 4J7For SaleMLS ID #E13468228, HOMELIFE/FUTURE REALTY INC.. TRREB
- C$899,9005 bd3 ba-- sqft3847 Morning Star Dr, Mississauga, ON L4T 3K2For SaleMLS ID #W13551676, ROYAL LEPAGE CERTIFIED REALTY. TRREB
- C$1,199,9995 bd2 ba-- sqft87 Mulholland Ave, Toronto, ON M6A 2S5For SaleMLS ID #W13169128, GREENFIELD REAL ESTATE INC.. TRREB
