Charming 3-Bedroom, Semi-Detached Raised Bungalow Nestled In Well Established Neighbourhood. Extremely Well Maintained Sun-Filled Main Floor Features Strip Hardwood Flooring, Open Dining And Living Area With Large W-Out To Porch/Veranda At Front, Large Eat-In Kitchen W Backsplash, Large Windows, And Tons Of Prep Space And Great For Entertaining. Main Floor Includes Three Good Sized Bedrooms With Large Windows And Separate Closest, Bathroom And Tons Of Handy Storage Throughout. Great Basement Setup With Separate Entrance That Includes Appliances, Good Sized Eat-In Kitchen, Custom Backsplash, Tall Uppers, And Large Windows. Large Rec Area That Can Easily Be Customized To Your Needs, Gas Fireplace, Plenty Of Large Above Grade Windows And Recently Renovated Custom Bathroom And Tons Of Handy Storage. Major System Upgrades Include Furnace, A/C, And Water Heater. Located Close To York University, Good Schools, TTC, Shopping, Parks, And Grocery, All Within Walking Distance, With Easy Access To Major Highways For Commuting. Exterior Features Include A Private Interlock Walkway, Fenced Yard, Private Spacious Driveway, Garage And A Backyard Great For Entertaining. A Rare Opportunity For Families, Investors, Or Those Seeking A Versatile Property In A Prime Location.
For sale
C$859,900
111 Shoreham Dr, Toronto, ON M3N 1S8
3beds
2baths
Single Family Residence
Built in ----
3,608 Square Feet Lot
$-- Zestimate®
C$--/sqft
C$-- HOA
What's special
- 16 days |
- 22 |
- 0 |
Zillow last checked:
Listing updated:
Listed by:
RE/MAX WEST REALTY INC.
Source: TRREB,MLS®#: W13664186 Originating MLS®#: Toronto Regional Real Estate Board
Originating MLS®#: Toronto Regional Real Estate BoardFacts & features
Interior
Bedrooms & bathrooms
- Bedrooms: 3
- Bathrooms: 2
Primary bedroom
- Level: Main
- Dimensions: 3.02 x 4.41
Bedroom
- Level: Main
- Dimensions: 3.53 x 3
Bedroom
- Level: Main
- Dimensions: 2.43 x 3.12
Breakfast
- Level: Main
- Dimensions: 3.52 x 2.07
Heating
- Forced Air, Gas
Cooling
- Central Air
Features
- Other
- Basement: Finished
- Has fireplace: Yes
Interior area
- Living area range: 1100-1500 null
Video & virtual tour
Property
Parking
- Total spaces: 4
- Parking features: Garage
- Has garage: Yes
Features
- Pool features: None
Lot
- Size: 3,608 Square Feet
Details
- Parcel number: 102830258
Construction
Type & style
- Home type: SingleFamily
- Architectural style: Bungalow
- Property subtype: Single Family Residence
Materials
- Brick
- Foundation: Concrete
- Roof: Shingle
Utilities & green energy
- Sewer: Sewer
Community & HOA
Location
- Region: Toronto
Financial & listing details
- Annual tax amount: C$3,529
- Date on market: 8/11/2026
Price history
Price history is unavailable.
Public tax history
Tax history is unavailable.
Climate risks
Neighborhood: Black Creek
Nearby schools
GreatSchools rating
No schools nearby
We couldn't find any schools near this home.
- C$1,7001 bd1 ba-- sqft130 Shoreham Dr, Toronto, ON M3N1S9For Rent

- C$--4 bd3 ba2k sqft73 Bimini Cres, Toronto, ON M3N1S1Off Market

- C$859,9004 bd2 ba-- sqft12 Bamford Cres, Toronto, ON M3N1T8For Sale
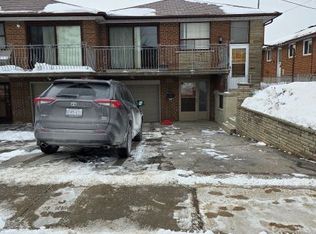
- C$864,8883 bd2 ba-- sqft60 Bamford Cres, Toronto, ON M3N1T8For Sale
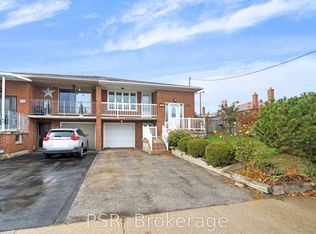
- C$1,8001 bd1 ba-- sqft22 Bamford Cres, Toronto, ON M3N1T8For Rent
- C$1,9002 bd1 ba-- sqft83 Bimini Cres #BASEMENT, Toronto, ON M3N1S1For Rent
- C$1,050,0004 bd3 ba-- sqft115 Hullmar Dr, Toronto, ON M3N2E5For Sale
- C$1,125,0005 bd3 ba-- sqft62 Secroft Cres, Toronto, ON M3N1R6For Sale
Similar homes
- C$859,9004 bd2 ba-- sqft5 Valois Ct, Toronto, ON M9V 2Z4For Sale
 MLS ID #W13665382, RE/MAX PREMIER INC.. TRREB
 - C$999,0003 bd2 ba-- sqft11 Kinnie Ct, Toronto, ON M3N 2S1For Sale
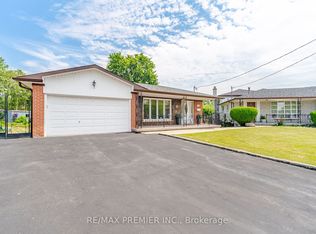 MLS ID #W13537208, RE/MAX PREMIER INC.. TRREB
 - C$888,0004 bd2 ba-- sqft15 Madonna Gdns, Toronto, ON M9L 2T5For Sale
 MLS ID #W13633466, RE/MAX PREMIER INC.. TRREB
 - C$1,069,0003 bd2 ba-- sqft27 Whitfield Ave, Toronto, ON M9L 1G2For Sale
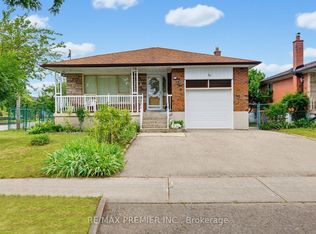 MLS ID #W13709936, RE/MAX PREMIER INC.. TRREB
 - C$885,0006 bd2 ba-- sqft68 Paulvale Cres, Toronto, ON M3J 1K5For SaleMLS ID #W13016128, RE/MAX METROPOLIS REALTY. TRREB
- C$849,0003 bd2 ba-- sqft2317 Weston Rd, Toronto, ON M9N 1Z7For SaleMLS ID #W12914436, RE/MAX WEST REALTY INC.. TRREB
- C$959,0003 bd2 ba-- sqft30 Forthbridge Cres, Toronto, ON M3M 2A1For SaleMLS ID #W13548698, RE/MAX PREMIER INC.. TRREB
- C$899,0006 bd3 ba-- sqft22 Kittiwake Ave, Toronto, ON M9V 4P6For SaleMLS ID #W13661222, RE/MAX GOLD REALTY INC.. TRREB
- C$789,9003 bd2 ba-- sqft375 Cook Rd #61, Toronto, ON M3J 3T6For SaleMLS ID #W13661692, RE/MAX REAL ESTATE CENTRE INC.. TRREB
- C$999,0003 bd2 ba-- sqft89 Wendell Ave, Toronto, ON M9N 3K8For SaleMLS ID #W13626234, RE/MAX WEST REALTY INC.. TRREB
- C$789,0005 bd3 ba-- sqft1 Council Cres, Toronto, ON M3J 1J5For SaleMLS ID #W13421606, RE/MAX METROPOLIS REALTY. TRREB
- C$915,0004 bd2 ba-- sqft(Undisclosed Address), Toronto, ON M3M 1L5For SaleMLS ID #W13087332, SIMSEK, ALI SIYAR . TRREB
- C$1,038,0004 bd2 ba-- sqft90 Tavistock Rd, Toronto, ON M3M 2N9For SaleMLS ID #W13620082, RE/MAX WEST REALTY INC.. TRREB
- C$1,259,0003 bd4 ba-- sqft37 Lime Dr, Vaughan, ON L4L 5N3For SaleMLS ID #N13711248, RE/MAX WEST REALTY INC.. TRREB
- C$894,9004 bd3 ba-- sqft7493 Netherwood Rd, Mississauga, ON L4T 2N7For SaleMLS ID #W13670358, RE/MAX REALTY SERVICES INC.. TRREB
- C$999,0005 bd2 ba-- sqft6 Canton Ave, Toronto, ON M3M 1N2For SaleMLS ID #W13592700, RE/MAX PREMIER INC.. TRREB
- C$1,049,9995 bd5 ba-- sqft23 Pathmaster Rd, Brampton, ON L6P 2G8For SaleMLS ID #W13718300, RE/MAX GOLD REALTY INC.. TRREB
- C$749,9006 bd3 ba-- sqft62 Littleleaf Dr, Toronto, ON M1B 1Z2For SaleMLS ID #E13711350, RE/MAX WEST REALTY INC.. TRREB
- C$829,9003 bd4 ba-- sqft25 Malcolm Cres, Brampton, ON L6S 3C7For SaleMLS ID #W13698480, RE/MAX REALTY SERVICES INC.. TRREB
- C$799,9003 bd3 ba-- sqft9 Ollie Ave, Brampton, ON L6X 0M8For SaleMLS ID #W13721028, RE/MAX REALTY SERVICES INC.. TRREB
