Priced to Sell! Attention First-Time Home Buyers & Investors! Welcome to this well-maintained detached 3-bedroom, 2-storey home situated on a generous lot in the highly sought-after Weston Village. Offering incredible potential, this property is perfect for families or savvy investors alike. Step inside to a bright and functional layout with plenty of opportunity to customize and make it your own. The second floor features three well-sized bedrooms and a 4-piece bathroom, providing comfortable living space for the whole family. The home also includes a separate basement entrance and a 3-piece bathroom, making it ideal for a future in-law suite or income-generating apartment. Outside, enjoy a long private driveway with ample parking for multiple vehicles. A fully brick detached garage at the rear provides additional space, perfect for a workshop, storage, or accommodating larger vehicles. Located in a fantastic, convenient neighbourhood-everything you need is within walking distance, including shopping, schools, parks, and a supermarket. Commuters will love the easy access to Highway 401, Pearson Airport, the UP Express, and the Mount Dennis Transit Hub. Don't miss this incredible opportunity in a prime location!
For sale
C$849,000
2317 Weston Rd, Toronto, ON M9N 1Z7
3beds
2baths
Single Family Residence
Built in ----
3,960 Square Feet Lot
$-- Zestimate®
C$--/sqft
C$-- HOA
What's special
- 142 days |
- 33 |
- 3 |
Zillow last checked:
Listing updated:
Listed by:
RE/MAX WEST REALTY INC.
Source: TRREB,MLS®#: W12914436 Originating MLS®#: Toronto Regional Real Estate Board
Originating MLS®#: Toronto Regional Real Estate BoardFacts & features
Interior
Bedrooms & bathrooms
- Bedrooms: 3
- Bathrooms: 2
Heating
- Forced Air, Gas
Cooling
- Central Air
Features
- Flooring: Carpet Free
- Basement: Separate Entrance
- Has fireplace: No
Interior area
- Living area range: 1100-1500 null
Property
Parking
- Total spaces: 4
- Parking features: Private
- Has garage: Yes
Features
- Stories: 2
- Pool features: None
Lot
- Size: 3,960 Square Feet
Details
- Parcel number: 103200252
Construction
Type & style
- Home type: SingleFamily
- Property subtype: Single Family Residence
Materials
- Brick
- Foundation: Concrete, Block
- Roof: Shingle
Utilities & green energy
- Sewer: Sewer
Community & HOA
Location
- Region: Toronto
Financial & listing details
- Annual tax amount: C$3,121
- Date on market: 3/24/2026
Price history
Price history is unavailable.
Public tax history
Tax history is unavailable.
Climate risks
Neighborhood: Weston
Nearby schools
GreatSchools rating
No schools nearby
We couldn't find any schools near this home.
- C$510,0002 bd1 ba-- sqft39 Holley Ave, Toronto, ON M9N2C4For Sale

- C$--1 bd1 ba647 sqft2304 Weston Rd #1B-1BA-647SQFT, Toronto, ON M9N1Z3Off Market

- C$--1 bd1 ba776 sqft2304 Weston Rd #1B-1BA-776SQFT, Toronto, ON M9N1Z3Off Market
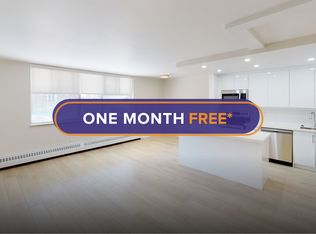
- C$--1 bd1 ba647 sqft2304 Weston Rd #2B-1BA-880SQFT, Toronto, ON M9N1Z3Off Market
- C$--2 bd1 ba940 sqft2304 Weston Rd #E7B04211C, Toronto, ON M9N1Z3Off Market
- C$--1 bd1 ba713 sqft2304 Weston Rd #3AF190EAD, Toronto, ON M9N1Z3Off Market
- C$--1 bd1 ba810 sqft2304 Weston Rd #EE4FB78D4, Toronto, ON M9N1Z3Off Market
- C$--2 bd2 ba1k sqft2304 Weston Rd #0E69304F8, Toronto, ON M9N1Z3Off Market
Similar homes
- C$859,9003 bd2 ba-- sqft111 Shoreham Dr, Toronto, ON M3N 1S8For Sale
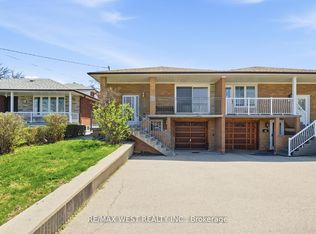 MLS ID #W13664186, RE/MAX WEST REALTY INC.. TRREB
 - C$999,0003 bd2 ba-- sqft89 Wendell Ave, Toronto, ON M9N 3K8For Sale
 MLS ID #W13626234, RE/MAX WEST REALTY INC.. TRREB
 - C$849,0005 bd2 ba-- sqft35 Barkwin Dr, Toronto, ON M9V 2W4For Sale
 MLS ID #W13602324, RE/MAX PREMIER INC.. TRREB
 - C$915,0004 bd2 ba-- sqft(Undisclosed Address), Toronto, ON M3M 1L5For Sale
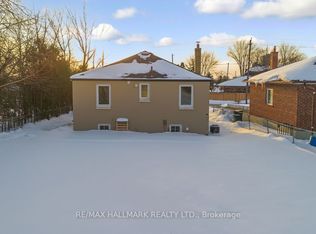 MLS ID #W13087332, SIMSEK, ALI SIYAR . TRREB
 - C$959,0003 bd2 ba-- sqft30 Forthbridge Cres, Toronto, ON M3M 2A1For SaleMLS ID #W13548698, RE/MAX PREMIER INC.. TRREB
- C$898,0005 bd4 ba-- sqft14 Yatescastle Dr, Toronto, ON M3L 2B8For SaleMLS ID #W13561498, RE/MAX PREMIER INC.. TRREB
- C$789,0004 bd2 ba-- sqft1 Council Cres, Toronto, ON M3J 1J5For SaleMLS ID #W13421606, RE/MAX METROPOLIS REALTY. TRREB
- C$858,0003 bd1 ba-- sqft122 Ascot Ave, Toronto, ON M6E 1G2For SaleMLS ID #W13482712, ROYAL LEPAGE TERREQUITY REALTY. TRREB
- C$899,0002 bd2 ba-- sqft25 Ronald Ave, Toronto, ON M6E 4M5For SaleMLS ID #W13229166, PMT REALTY INC.. TRREB
- C$885,0006 bd2 ba-- sqft68 Paulvale Cres, Toronto, ON M3J 1K5For SaleMLS ID #W13016128, RE/MAX METROPOLIS REALTY. TRREB
- C$1,038,0004 bd2 ba-- sqft90 Tavistock Rd, Toronto, ON M3M 2N9For SaleMLS ID #W13620082, RE/MAX WEST REALTY INC.. TRREB
- C$975,0003 bd2 ba-- sqft132 Wesley St, Toronto, ON M8Y 2X1For SaleMLS ID #W13632262, HOMELIFE FRONTIER REALTY INC.. TRREB
- C$899,9005 bd2 ba-- sqft1147 Dufferin St, Toronto, ON M6H 4B7For SaleMLS ID #W13582660, RE/MAX REALTY SERVICES INC.. TRREB
- C$959,0003 bd2 ba-- sqft18 Britannia Ave S, Toronto, ON M6N 3T7For SaleMLS ID #W13490736, REAL ESTATE HOMEWARD. TRREB
- C$950,0004 bd3 ba-- sqft185 Laughton Ave, Toronto, ON M6N 2X6For SaleMLS ID #W13616740, RE/MAX HALLMARK REALTY LTD.. TRREB
- C$839,0004 bd2 ba-- sqft38 Lombardy Cres, Toronto, ON M1K 4N8For SaleMLS ID #E13639058, RE/MAX ROUGE RIVER REALTY LTD.. TRREB
- C$899,9993 bd1 ba-- sqft269 Windermere Ave, Toronto, ON M6S 3K4For SaleMLS ID #W13547838, RE/MAX PREMIER INC.. TRREB
- C$1,069,0004 bd2 ba-- sqft295 Falstaff Ave, Toronto, ON M6L 2G4For SaleMLS ID #W13591974, RE/MAX PREMIER INC.. TRREB
- C$849,9003 bd4 ba-- sqft25 Malcolm Cres, Brampton, ON L6S 3C7For SaleMLS ID #W13607736, RE/MAX REALTY SERVICES INC.. TRREB
- C$969,9002 bd2 ba-- sqft2966 Islington Ave, Toronto, ON M9L 2K6For SaleMLS ID #W13584444, COLDWELL BANKER THE REAL ESTATE CENTRE. TRREB
