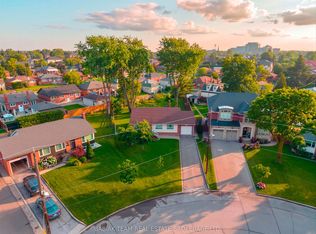
Welcome To 132 Wesley Street, A Move-In-Ready Solid Brick Bungalow In Sought-After Stonegate-Queensway, South Etobicoke. Offered For The First Time Since Built In 1948, This Single-Family-Owned Home Has Been Lovingly Maintained And Thoughtfully Updated. Recent Improvements Include New A/C (July 2026), High-Efficiency Natural Gas Furnace (2021), Roof (Oct. 2022), Fresh Paint Throughout Main Floor, New Ceiling Fixtures Throughout, And Luxury Wide-Plank Vinyl Flooring On The Main Level (All Summer 2026). The Side Entrance Offers Excellent Flexibility For A Potential Self-Contained Basement Apartment, Income Suite, Or In-Law Suite. Additional Upside Includes The Opportunity To Add Main-Floor Laundry And Update Or Expand The Kitchen And Baths Over Time. Set On A Mature, Tree-Lined Lot With A Fully Fenced Yard, Updated Landscaping, Wonderful Neighbours, And A Well-Kept Street, This Home Is Close To Major Routes, Transit, Downtown Access, Top Local Schools, Shops, Costco, And Restaurants Along The Queensway, Parks, Waterfront Trails, And Green Space. Schedule Your Private Showing Today!
Under contract
C$924,900
132 Wesley St, Toronto, ON M8Y 2X1
3beds
2baths
Single Family Residence
Built in ----
3,632 Square Feet Lot
$-- Zestimate®
C$--/sqft
C$-- HOA
What's special
Move-in-ready solid brick bungalowHigh-efficiency natural gas furnaceNew ceiling fixtures throughoutFully fenced yardUpdated landscaping
- 20 days
- 40
- 4
Zillow last checked:
Listing updated:
Listed by:
HOMELIFE FRONTIER REALTY INC.
Source: TRREB,MLS®#: W13725732 Originating MLS®#: Toronto Regional Real Estate Board
Originating MLS®#: Toronto Regional Real Estate BoardFacts & features
Interior
Bedrooms & bathrooms
- Bedrooms: 3
- Bathrooms: 2
Heating
- Forced Air, Gas
Cooling
- Central Air
Features
- Other
- Basement: Separate Entrance
- Has fireplace: No
Interior area
- Living area range: 700-1100 null
Property
Parking
- Total spaces: 2
Features
- Pool features: None
Lot
- Size: 3,632 Square Feet
Details
- Parcel number: 076200062
Construction
Type & style
- Home type: SingleFamily
- Architectural style: Bungalow
- Property subtype: Single Family Residence
Materials
- Brick
- Foundation: Concrete Block
- Roof: Asphalt Shingle
Utilities & green energy
- Sewer: Sewer
Community & HOA
Location
- Region: Toronto
Financial & listing details
- Annual tax amount: C$4,947
- Date on market: 8/30/2026
Price history
Price history is unavailable.
Public tax history
Tax history is unavailable.
Climate risks
Neighborhood: Stonegate
Nearby schools
GreatSchools rating
No schools nearby
We couldn't find any schools near this home.

Similar homes
- C$879,0003 bd2 ba-- sqft159 Hillside Ave, Toronto, ON M8V 1T3For Sale
 MLS ID #W13800186, RE/MAX REALTY SPECIALISTS INC.. TRREB
 - C$1,048,0002 bd2 ba-- sqft14 Manitoba St, Toronto, ON M8Y 1C7For Sale
 MLS ID #W13565520, HARVEY KALLES REAL ESTATE LTD.. TRREB
 - C$998,0003 bd2 ba-- sqft9 Camborne Ave, Toronto, ON M3M 2P9For Sale
 MLS ID #W13798374, BABIAK TEAM REAL ESTATE BROKERAGE LTD.. TRREB
 - C$997,0004 bd2 ba-- sqft33 Ash Cres, Toronto, ON M8W 1E4For Sale
 MLS ID #W13751378, HOMELIFE LANDMARK REALTY INC.. TRREB
