Welcome to 14 Manitoba St, a charming freehold home in the heart of Mimico offering comfortable living without any maintenance or POTL fees. The bright, open concept main floor is filled with natural light and designed for easy everyday living and entertaining. A standout feature of this property is the custom four-season, 10x10ft garden suite in the backyard. This versatile space is ideal as a home office, gym, creative studio, or private retreat for work or relaxation. Whether you work from home, need extra space for hobbies, or want a quiet escape, this bonus structure adds tremendous flexibility to the property. The backyard also includes a large matching storage shed, providing excellent space for bikes, tools, seasonal items, or outdoor gear. Enjoy your own peaceful backyard setting while being just steps to the shops, restaurants, and cafes along The Queensway and Mimico Village, including San Remo Bakery, Jimmy's Coffee, and Revolver Pizza. Commuting is simple with Mimico GO Station nearby, and downtown Toronto is only 10 to 15 minutes away. A rare opportunity to own a thoughtfully upgraded home in one of Etobicoke's most convenient neighbourhoods.
For sale
C$1,048,000
14 Manitoba St, Toronto, ON M8Y 1C7
2beds
2baths
Single Family Residence
Built in ----
3,137 Square Feet Lot
$-- Zestimate®
C$--/sqft
C$-- HOA
What's special
Filled with natural lightPeaceful backyard settingThoughtfully upgraded home
- 86 days
- 35
- 0
Zillow last checked:
Listing updated:
Listed by:
HARVEY KALLES REAL ESTATE LTD.
Source: TRREB,MLS®#: W13565520 Originating MLS®#: Toronto Regional Real Estate Board
Originating MLS®#: Toronto Regional Real Estate BoardFacts & features
Interior
Bedrooms & bathrooms
- Bedrooms: 2
- Bathrooms: 2
Primary bedroom
- Level: Second
- Dimensions: 3.84 x 3.76
Bedroom 2
- Level: Second
- Dimensions: 2.67 x 3.4
Dining room
- Level: Main
- Dimensions: 3.81 x 3.81
Kitchen
- Level: Main
- Dimensions: 3.18 x 4.27
Laundry
- Level: Lower
- Dimensions: 3.35 x 4.01
Living room
- Level: Main
- Dimensions: 3.58 x 3.48
Other
- Level: Main
- Dimensions: 2.74 x 3.96
Heating
- Forced Air, Gas
Cooling
- Central Air
Features
- Other
- Basement: Unfinished,Half
- Has fireplace: No
Interior area
- Living area range: 1100-1500 null
Property
Parking
- Total spaces: 3
- Parking features: Mutual
Features
- Stories: 2
- Pool features: None
Lot
- Size: 3,137 Square Feet
Details
- Additional structures: Garden Shed, Other
- Parcel number: 076180096
Construction
Type & style
- Home type: SingleFamily
- Property subtype: Single Family Residence
Materials
- Aluminum Siding
- Foundation: Concrete
- Roof: Asphalt Shingle
Utilities & green energy
- Sewer: Sewer
Community & HOA
Location
- Region: Toronto
Financial & listing details
- Annual tax amount: C$3,253
- Date on market: 7/15/2026
Price history
Price history is unavailable.
Public tax history
Tax history is unavailable.
Climate risks
Neighborhood: Mimico
Nearby schools
GreatSchools rating
No schools nearby
We couldn't find any schools near this home.


Similar homes
- C$997,0003 bd2 ba-- sqft65 Falstaff Ave, Toronto, ON M6L 2E2For Sale
 MLS ID #W13862920, CAPITAL NORTH REALTY CORPORATION. TRREB
 - C$1,150,0004 bd2 ba-- sqft16 Robindale Ave, Toronto, ON M8W 4A9For Sale
 MLS ID #W13828608, SUTTON GROUP INCENTIVE REALTY INC.. TRREB
 - C$1,110,0003 bd1 ba-- sqft102 23rd St, Toronto, ON M8V 3N2For Sale
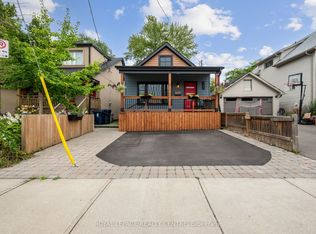 MLS ID #W12969302, ROYAL LEPAGE REALTY CENTRE. TRREB
 - C$1,070,0004 bd2 ba-- sqft3637 Chiplow Rd, Mississauga, ON L4X 2R1For Sale
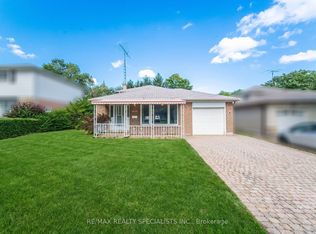 MLS ID #W13702022, RE/MAX REALTY SPECIALISTS INC.. TRREB
