A RARE OPPORTUNITY BACKING DIRECTLY ONTO LANGHOLM PARK! Nestled on a generous 50 x 120 ft. lot in the heart of Downsview, this sun drenched, detached 4 level brick sidesplit offers an exceptional combination of space, privacy, and tranquil park views. Featuring 3+1 bedrooms, 2 full bathrooms, and a thoughtfully designed multi level layout with separate living and family rooms, this home offers plenty of room for comfortable everyday living and entertaining. Enjoy the warmth and charm of a wood burning fireplace, while the family room's walkout provides seamless access to a private backyard retreat complete with an above ground pool and garden shed. Additional highlights include a carpet free interior, central air conditioning, an attached garage, and a double driveway with parking for up to 5 vehicles. The true standout is the setting is a spacious, park backed property offering beautiful green views and a wonderful sense of privacy. Whether you're looking to move in, renovate, or create your dream home, this property presents an exciting opportunity to add your personal touch and unlock its full potential. A SPECIAL PROPERTY WITH ENDLESS POSSIBILITIES IN AN ESTABLISHED TORONTO NEIGHBOURHOOD!
For sale
C$969,000
61 Whitburn Cres, Toronto, ON M3M 2S5
4beds
2baths
Single Family Residence
Built in ----
6,000 Square Feet Lot
$-- Zestimate®
C$--/sqft
C$-- HOA
What's special
Sun drenchedWood burning fireplacePrivate backyard retreatAbove ground poolGarden shedCarpet free interiorCentral air conditioning
- 15 hours
- 16
- 0
Zillow last checked:
Listing updated:
Listed by:
ROYAL LEPAGE SIGNATURE REALTY
Source: TRREB,MLS®#: W14200600 Originating MLS®#: Toronto Regional Real Estate Board
Facts & features
Interior
Bedrooms & bathrooms
- Bedrooms: 4
- Bathrooms: 2
Primary bedroom
- Description: Primary Bedroom
- Level: Upper
- Area: 15.34 Square Meters
- Area source: Other
- Dimensions: 5.03 x 3.05
Bedroom 2
- Description: Bedroom 2
- Level: Upper
- Area: 10.64 Square Meters
- Area source: Other
- Dimensions: 3.50 x 3.04
Bedroom 3
- Description: Bedroom 3
- Level: Upper
- Area: 8.17 Square Meters
- Area source: Other
- Dimensions: 3.35 x 2.44
Dining room
- Description: Dining Room
- Level: Lower
- Area: 13.86 Square Meters
- Area source: Other
- Dimensions: 3.96 x 3.50
Family room
- Description: Family Room
- Level: Lower
- Area: 15.68 Square Meters
- Area source: Other
- Dimensions: 3.96 x 3.96
Kitchen
- Description: Kitchen
- Level: Lower
- Area: 9.59 Square Meters
- Area source: Other
- Dimensions: 2.74 x 3.50
Laundry
- Description: Laundry
- Level: Basement
- Area: 12.5 Square Meters
- Area source: Other
- Dimensions: 3.37 x 3.71
Living room
- Description: Living Room
- Level: Ground
- Area: 20.06 Square Meters
- Area source: Other
- Dimensions: 4.88 x 4.11
Heating
- Forced Air, Gas
Cooling
- Central Air
Features
- Flooring: Carpet Free
- Basement: Partial
- Has fireplace: Yes
- Fireplace features: Wood Burning
Interior area
- Living area range: 1500-2000 null
Video & virtual tour
Property
Parking
- Total spaces: 5
- Parking features: Private Double
- Has attached garage: Yes
Features
- Has private pool: Yes
- Pool features: Above Ground
Lot
- Size: 6,000 Square Feet
- Features: Clear View, Park
Details
- Additional structures: Garden Shed
- Parcel number: 102621039
Construction
Type & style
- Home type: SingleFamily
- Property subtype: Single Family Residence
Materials
- Brick
- Foundation: Brick
- Roof: Asphalt Shingle
Utilities & green energy
- Sewer: Sewer
Community & HOA
Location
- Region: Toronto
Financial & listing details
- Annual tax amount: C$4,642
- Date on market: 11/20/2026
Price history
Price history is unavailable.
Public tax history
Tax history is unavailable.
Climate risks
Neighborhood: Downsview
Nearby schools
GreatSchools rating
No schools nearby
We couldn't find any schools near this home.
Similar homes
- C$948,0005 bd2 ba-- sqft250 Epsom Downs Dr, Toronto, ON M3M 1T4For Sale
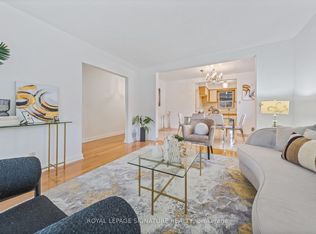 MLS ID #W14189738, ROYAL LEPAGE SIGNATURE REALTY. TRREB
- C$869,0003 bd2 ba-- sqft106 Giltspur Dr, Toronto, ON M3L 1M8For Sale
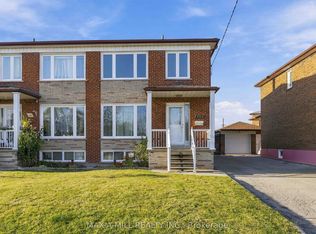 MLS ID #W14196902, MAX-A-MILL REALTY INC.. TRREB
- C$849,9003 bd2 ba-- sqft33 Ridge Rd, Toronto, ON M3M 1C6For Sale
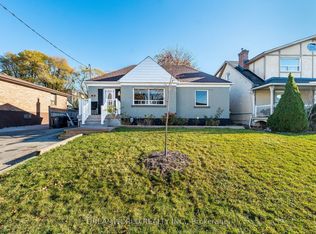 MLS ID #W14198590, DREAMWORLD REALTY INC.. TRREB
- C$949,9003 bd4 ba-- sqft27 Treeland Way #14, Toronto, ON M3M 3H7For Sale
 MLS ID #W14196390, RE/MAX REALTY SPECIALISTS INC.. TRREB
