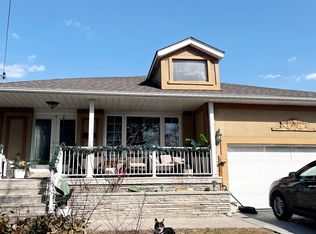
First time on the market in over 50 years! This lovingly maintained and meticulously cared-for bungalow is a rare find in a highly desirable neighborhood. Ideally situated on a quiet cul-de-sac, 40 Datchet Rd offers direct access to ravine trails while remaining minutes from schools, parks, shopping, transit, Hennick Humber Regional Hospital, Roding Community Centre, and Highways 401 & 400.A spacious, full-width front porch gives the home exceptional curb appeal and sets a welcoming tone. Inside, the bright and functional main level features original hardwood flooring, three comfortable bedrooms with closets, an eat-in kitchen adjacent to the formal dining room, and a sun-filled living room framed by a large picture window. The fully finished lower level-complete with a separate side entrance, second kitchen, full bath, gas fireplace, wet bar, and ample storage-offers incredible potential for an in-law suite. Outside, the generous backyard boasts a beautiful heated sunroom, creating the perfect space for year-round entertaining or family play. Offering endless potential, this home is an exceptional opportunity for first-time buyers, growing families, or multi-generational living.
For sale
C$950,000
40 Datchet Rd, Toronto, ON M3M 1X6
4beds
2baths
Single Family Residence
Built in ----
6,500 Square Feet Lot
$-- Zestimate®
C$--/sqft
C$-- HOA
What's special
- 17 days
- 1
- 0
Zillow last checked:
Listing updated:
Listed by:
KELLER WILLIAMS REFERRED URBAN REALTY
Source: TRREB,MLS®#: W14121848 Originating MLS®#: Toronto Regional Real Estate Board
Facts & features
Interior
Bedrooms & bathrooms
- Bedrooms: 4
- Bathrooms: 2
Primary bedroom
- Level: Main
- Dimensions: 3.4 x 4.25
Bedroom 2
- Level: Main
- Dimensions: 3.4 x 3.65
Bedroom 3
- Level: Main
- Dimensions: 3.2 x 3.05
Bedroom 4
- Level: Basement
- Dimensions: 3.55 x 2.5
Dining room
- Level: Main
- Dimensions: 5.5 x 3.5
Kitchen
- Level: Main
- Dimensions: 2.95 x 4
Kitchen
- Level: Basement
- Dimensions: 2.9 x 2.95
Laundry
- Level: Basement
- Dimensions: 5.7 x 4.3
Living room
- Level: Main
- Dimensions: 3.65 x 3.4
Recreation
- Level: Basement
- Dimensions: 8.25 x 4.2
Sunroom
- Level: Main
- Dimensions: 6.3 x 2.35
Heating
- Forced Air, Gas
Cooling
- Central Air
Features
- In-Law Capability, Primary Bedroom - Main Floor
- Basement: Finished,Separate Entrance
- Has fireplace: Yes
- Fireplace features: Natural Gas, Recreation Room
Interior area
- Living area range: 1100-1500 null
Video & virtual tour
Property
Parking
- Total spaces: 3
- Parking features: Private, Garage Door Opener
- Has garage: Yes
Features
- Pool features: None
Lot
- Size: 6,500 Square Feet
- Features: Cul de Sac/Dead End, Fenced Yard, Park, Hospital, Public Transit, School
Details
- Additional structures: Garden Shed
- Parcel number: 102710522
Construction
Type & style
- Home type: SingleFamily
- Architectural style: Bungalow
- Property subtype: Single Family Residence
Materials
- Brick
- Foundation: Unknown
- Roof: Asphalt Shingle
Utilities & green energy
- Sewer: Sewer
Community & HOA
Location
- Region: Toronto
Financial & listing details
- Annual tax amount: C$4,979
- Date on market: 10/27/2026
Price history
Price history is unavailable.
Public tax history
Tax history is unavailable.
Climate risks
Neighborhood: Downsview
Nearby schools
GreatSchools rating
No schools nearby
We couldn't find any schools near this home.
Similar homes
- C$899,0004 bd2 ba-- sqft90 Heathrow Dr, Toronto, ON M3M 1X3For Sale
 MLS ID #W14142734, RE/MAX EXPERTS. TRREB
- C$1,085,0005 bd4 ba-- sqft47 Lexfield Ave, Toronto, ON M3M 1M6For Sale
 MLS ID #W14174174, SUTTON GROUP-ADMIRAL REALTY INC.. TRREB
- C$949,0005 bd2 ba-- sqft6 Canton Ave, Toronto, ON M3M 1N2For Sale
 MLS ID #W13761374, RE/MAX PREMIER INC.. TRREB
- C$885,0004 bd2 ba-- sqft21 Neames Cres, Toronto, ON M3L 1K8For Sale
 MLS ID #W14116350, ROYAL LEPAGE SECURITY REAL ESTATE. TRREB
