
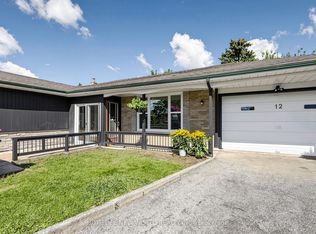
Welcome to 12 Paradelle Crescent where Space, Flexibility & Convenience Come Together in this Inviting Semi-Detached Backsplit in North York's Vibrant Glenfield-Jane Heights Community! Featuring Three Spacious Upstairs Bedrooms, a Separate Kitchen & Bright Living & Dining Areas Filled with Natural Light. This Home Offers a Welcoming Setting for Everyday Living & Entertaining. Step Down to an Additional Living Area, a Fourth Bedroom and an Updated Bathroom. The Game-Changer? A Separate Entrance & a Full Second Kitchen On The Lower Level! This Versatile Layout is Ideal for Extended Family Or Multigenerational Living with Potential For An In-Law Suite . Enjoy a Well-Connected Location with Access to The Finch West LRT, TTC Bus Routes, and Line 1 Subway Connections at Finch West & Pioneer Village Stations. Highways 400, 401, & 407 Provide Convenient Connections Across the GTA. Everyday Essentials are Close at Hand, Including Yorkgate Mall, International Grocers, Local Restaurants & Services. The Surrounding Community Offers Public & Catholic Schools, Driftwood Community Centre, Neighborhood Parks & Access to Green Spaces Including The Black Creek Ravine System & Downsview Park. York University and the Oakdale Golf & Country Club add to The Area's Appeal. An Excellent Opportunity For Families, First-Time Home Buyers & Investors Seeking a Versatile Home in a Convenient North York Location!
For sale
C$1,039,900
12 Paradelle Cres, Toronto, ON M3N 1E4
4beds
2baths
Single Family Residence
Built in ----
3,921 Square Feet Lot
$-- Zestimate®
C$--/sqft
C$-- HOA
What's special
Three spacious upstairs bedroomsSeparate kitchenFourth bedroomUpdated bathroomSeparate entrance
- 1 day
- 13
- 0
Zillow last checked:
Listing updated:
Listed by:
RE/MAX EXPERTS
Source: TRREB,MLS®#: W13818108 Originating MLS®#: Toronto Regional Real Estate Board
Originating MLS®#: Toronto Regional Real Estate BoardFacts & features
Interior
Bedrooms & bathrooms
- Bedrooms: 4
- Bathrooms: 2
Heating
- Forced Air, Gas
Cooling
- Central Air
Features
- In-Law Capability
- Flooring: Carpet Free
- Basement: Finished with Walk-Out,Separate Entrance
- Has fireplace: Yes
- Fireplace features: Natural Gas
Interior area
- Living area range: 1500-2000 null
Video & virtual tour
Property
Parking
- Total spaces: 3
- Parking features: Garage Door Opener
- Has garage: Yes
Features
- Pool features: None
Lot
- Size: 3,921 Square Feet
- Features: Park, Public Transit, Fenced Yard, School Bus Route
Details
- Additional structures: Garden Shed
- Parcel number: 102860151
Construction
Type & style
- Home type: SingleFamily
- Property subtype: Single Family Residence
Materials
- Brick
- Foundation: Concrete Block
- Roof: Shingle
Utilities & green energy
- Sewer: Sewer
Community & HOA
Community
- Security: Carbon Monoxide Detector(s), Smoke Detector(s), Other
Location
- Region: Toronto
Financial & listing details
- Annual tax amount: C$3,793
- Date on market: 9/23/2026
Price history
Price history is unavailable.
Public tax history
Tax history is unavailable.
Climate risks
Neighborhood: Glenfield
Nearby schools
GreatSchools rating
No schools nearby
We couldn't find any schools near this home.


Similar homes
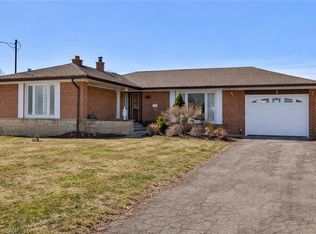
- C$999,0005 bd2 ba-- sqft12 Greyfriar Ct, Toronto, ON M3N 2A9For Sale
 MLS ID #W13823342, HOMELIFE NEW WORLD REALTY INC.. TRREB
 - C$968,0004 bd2 ba-- sqft34 Sawmill Rd, Toronto, ON M3L 2M2For Sale
 MLS ID #W13814266, CENTURY 21 ATRIA REALTY INC.. TRREB
 - C$1,050,0005 bd3 ba-- sqft124 Honeywood Rd, Toronto, ON M3N 1B4For Sale
 MLS ID #W13789910, RE/MAX ACE REALTY INC.. TRREB
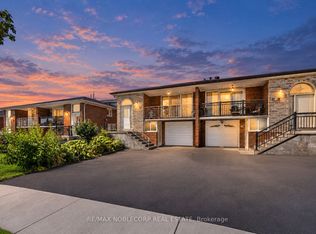
 - C$799,9904 bd2 ba-- sqft81 Blossom Cres, Toronto, ON M3N 2B1For Sale
 MLS ID #W13817562, RE/MAX NOBLECORP REAL ESTATE. TRREB
