**Beautiful Raised Bungalow on a Prime Corner Lot!** Welcome to 283 Firgrove Crescent! This charming home offers great curb appeal, added privacy, and a spacious layout perfect for growing families. Featuring 3 bedrooms on the main level, a bright and spacious open-concept living room with large windows, a walk-out to the balcony, and seamless flow into the kitchen and dining area. The finished basement with a separate entrance offers incredible additional living space, featuring 3 bedrooms, a second kitchen, and a 3-piece bathroom, perfect for extended family or multigenerational living. Enjoy an unbeatable location with a public school right across the street, nearby Catholic schools, Jane Finch Mall, shopping, TTC transit, York University, and quick access to Highway 400. Don't miss it!**
For sale
C$938,000
283 Firgrove Cres, Toronto, ON M3N 1K9
6beds
2baths
Single Family Residence
Built in ----
4,135 Square Feet Lot
$-- Zestimate®
C$--/sqft
C$-- HOA
What's special
Prime corner lotGreat curb appealAdded privacySpacious layoutLarge windowsWalk-out to the balconyIncredible additional living space
- 8 days
- 21
- 0
Zillow last checked:
Listing updated:
Listed by:
RE/MAX PREMIER INC.
Source: TRREB,MLS®#: W14126150 Originating MLS®#: Toronto Regional Real Estate Board
Facts & features
Interior
Bedrooms & bathrooms
- Bedrooms: 6
- Bathrooms: 2
Heating
- Forced Air, Gas
Cooling
- Central Air
Features
- Flooring: Carpet Free
- Basement: Separate Entrance,Finished,Walk-Up Access
- Has fireplace: No
Interior area
- Living area range: 1100-1500 null
Property
Parking
- Total spaces: 4
- Parking features: Available, Private
- Has garage: Yes
Accessibility
- Accessibility features: None
Features
- Pool features: None
Lot
- Size: 4,135 Square Feet
- Features: Library, Park, Place Of Worship, Public Transit, School, School Bus Route
Details
- Parcel number: 102840377
Construction
Type & style
- Home type: SingleFamily
- Architectural style: Bungalow
- Property subtype: Single Family Residence
Materials
- Brick
- Foundation: Unknown
- Roof: Unknown
Utilities & green energy
- Sewer: Sewer
Community & HOA
Location
- Region: Toronto
Financial & listing details
- Annual tax amount: C$3,612
- Date on market: 10/28/2026
Price history
Price history is unavailable.
Public tax history
Tax history is unavailable.
Climate risks
Neighborhood: Glenfield
Nearby schools
GreatSchools rating
No schools nearby
We couldn't find any schools near this home.
Similar homes
- C$869,0005 bd2 ba-- sqft61 Frith Rd, Toronto, ON M3N 1G4For Sale
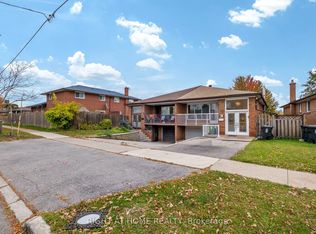 MLS ID #W14146272, RIGHT AT HOME REALTY INC.. TRREB
- C$958,0005 bd3 ba-- sqft33 Brady Cres, Toronto, ON M3L 2B6For Sale
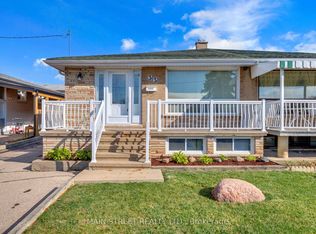 MLS ID #W14148646, MAIN STREET REALTY LTD.. TRREB
- C$949,9004 bd2 ba1.1k sqft54 Petiole Rd, Toronto, ON M3N 2B4For Sale
 MLS ID #40874154, Phuong Le, Salesperson, Century 21 Heritage Group Ltd.. ITSO
- C$950,0005 bd2 ba-- sqft59 Blaney Cres, Toronto, ON M3N 1L3For Sale
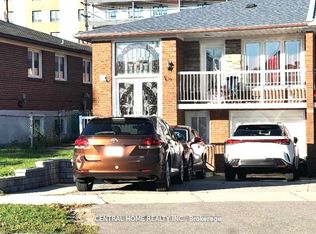 MLS ID #W13101986, CENTRAL HOME REALTY INC.. TRREB
