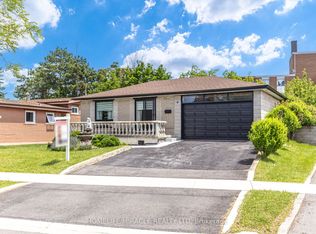
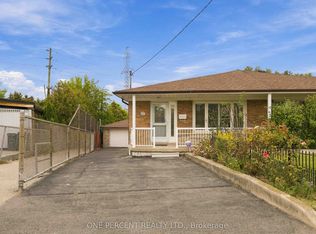
Welcome to 7 Artech Crt! This detached 3-level backsplit offers an excellent opportunity for first-time homebuyers, investors, or extended families. Featuring 5+2 bedrooms and a functional layout with plenty of space for comfortable living and rental potential. Great location close to Highway 400, Yorkgate Shopping Centre, supermarkets, schools, public transit and everyday amenities. Situated on a quiet court in a convenient Toronto location. Live in and generate rental income, or add value with your own personal touches. A fantastic opportunity with excellent potential!!! Public Open House on Saturday & Sunday Oct. 17th & 18th from 2:00pm to 4:00pm
For sale
C$800,000
7 Artech Ct, Toronto, ON M3N 1R3
7beds
3baths
Single Family Residence
Built in ----
6,095 Square Feet Lot
$-- Zestimate®
C$--/sqft
C$-- HOA
What's special
- 22 days
- 124
- 5
Zillow last checked:
Listing updated:
Listed by:
RE/MAX PREMIER INC.
Source: TRREB,MLS®#: W14029968 Originating MLS®#: Toronto Regional Real Estate Board
Facts & features
Interior
Bedrooms & bathrooms
- Bedrooms: 7
- Bathrooms: 3
Bedroom
- Level: Basement
- Dimensions: 3.8 x 2.77
Bedroom 5
- Description: Bedroom 5
- Level: Lower
- Area: 9.31 Square Meters
- Area source: Other
- Dimensions: 3.80 x 2.45
Kitchen
- Level: Basement
- Dimensions: 3.1 x 2.5
Kitchen
- Description: Kitchen
- Level: Main
- Area: 13.54 Square Meters
- Area source: Other
- Dimensions: 4.67 x 2.90
Living room
- Description: Living Room
- Level: Main
- Area: 37.08 Square Meters
- Area source: Other
- Dimensions: 6.18 x 6.00
Recreation
- Description: Recreation
- Level: Basement
- Area: 28.46 Square Meters
- Area source: Other
- Dimensions: 8.52 x 3.34
Heating
- Forced Air, Gas
Cooling
- Central Air
Features
- Other
- Basement: Finished,Separate Entrance
- Has fireplace: No
Interior area
- Living area range: 1500-2000 null
Property
Parking
- Total spaces: 6
- Parking features: Private
- Has carport: Yes
Features
- Pool features: None
Lot
- Size: 6,095 Square Feet
- Features: Cul de Sac/Dead End, Hospital, Park, Public Transit, Rec./Commun.Centre, School
Details
- Parcel number: 102830436
Construction
Type & style
- Home type: SingleFamily
- Property subtype: Single Family Residence
Materials
- Brick
- Foundation: Concrete
- Roof: Asphalt Shingle
Utilities & green energy
- Sewer: Sewer
Community & HOA
Location
- Region: Toronto
Financial & listing details
- Annual tax amount: C$3,706
- Date on market: 10/14/2026
Price history
Price history is unavailable.
Public tax history
Tax history is unavailable.
Climate risks
Neighborhood: Black Creek
Nearby schools
GreatSchools rating
No schools nearby
We couldn't find any schools near this home.

Similar homes
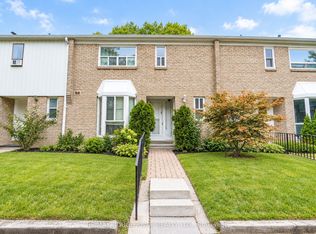
- C$899,0005 bd3 ba-- sqft75 Bloomington Cres, Toronto, ON M3N 1R2For Sale
 MLS ID #W14030214, RIGHT AT HOME REALTY INC.. TRREB
- C$869,0005 bd2 ba-- sqft61 Frith Rd, Toronto, ON M3N 1G4For Sale
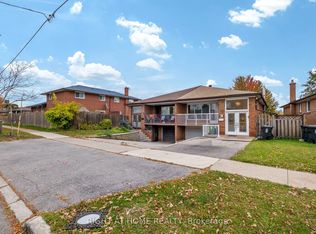 MLS ID #W14146272, RIGHT AT HOME REALTY INC.. TRREB
- C$750,0005 bd2 ba-- sqft99 Gosford Blvd, Toronto, ON M3N 2G9For Sale
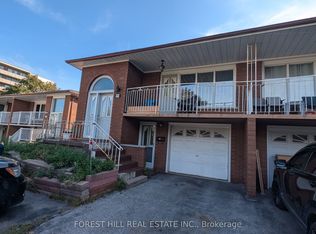 MLS ID #W14094724, FOREST HILL REAL ESTATE INC.. TRREB
- C$849,0005 bd2 ba-- sqft37 Wilmont Dr, Toronto, ON M3N 1N5For Sale
 MLS ID #W13857256, ONE PERCENT REALTY LTD.. TRREB
