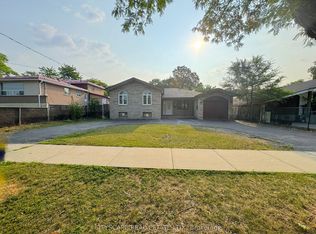
Beautifully renovated detached 3-level backsplit situated on a generous 56 x 119 ft lot in a quiet, family-friendly neighbourhood. The main floor has been thoughtfully redesigned with a bright, open-concept layout connecting the living, dining, and kitchen areas, featuring new laminate flooring, a modern updated kitchen, and new countertops. The upper level offers 3 comfortable bedrooms with hardwood flooring. The renovated basement features a separate entrance, new vinyl flooring, a second kitchen, and 2 additional bedrooms, offering excellent flexibility for extended family living. Two separate laundry facilities provide added convenience and privacy. A Bonus Room beside the house for storage area. Enjoy a large fenced backyard, a carport, and parking for up to 5 vehicles. Conveniently located close to schools, York University, TTC, subway stations, shopping, restaurants, parks, and major highways, including Hwy 400, 401, and 407. A move-in-ready home offering space, functionality, and excellent value!
For sale
C$899,000
75 Bloomington Cres, Toronto, ON M3N 1R2
5beds
3baths
Single Family Residence
Built in ----
6,683 Square Feet Lot
$-- Zestimate®
C$--/sqft
C$-- HOA
What's special
New laminate flooringModern updated kitchenNew countertopsTwo separate laundry facilitiesLarge fenced backyard
- 28 days
- 29
- 2
Zillow last checked:
Listing updated:
Listed by:
RIGHT AT HOME REALTY INC.
Source: TRREB,MLS®#: W14030214 Originating MLS®#: Toronto Regional Real Estate Board
Facts & features
Interior
Bedrooms & bathrooms
- Bedrooms: 5
- Bathrooms: 3
Primary bedroom
- Description: Primary Bedroom
- Level: Upper
- Area: 11.23 Square Meters
- Area source: Other
- Dimensions: 4.07 x 2.76
Bedroom 2
- Description: Bedroom 2
- Level: Upper
- Area: 9.36 Square Meters
- Area source: Other
- Dimensions: 4.05 x 2.31
Bedroom 3
- Description: Bedroom 3
- Level: Upper
- Area: 7.62 Square Meters
- Area source: Other
- Dimensions: 2.77 x 2.75
Bedroom 4
- Level: Lower
- Dimensions: 2.71 x 3.32
Bedroom 5
- Level: Lower
- Dimensions: 2.84 x 3.34
Dining room
- Description: Dining Room
- Level: Ground
- Area: 25.58 Square Meters
- Area source: Other
- Dimensions: 3.37 x 7.59
Dining room
- Description: Breakfast
- Level: Main
- Area: 12.7 Square Meters
- Area source: Other
- Dimensions: 4.72 x 2.69
Kitchen
- Description: Kitchen
- Level: Main
- Area: 12.7 Square Meters
- Area source: Other
- Dimensions: 4.72 x 2.69
Laundry
- Description: Laundry
- Level: Basement
- Area: 0 Square Meters
- Area source: Other
Living room
- Description: Living Room
- Level: Main
- Area: 25.58 Square Meters
- Area source: Other
- Dimensions: 3.37 x 7.59
Recreation
- Description: Recreation
- Level: Basement
- Area: 0 Square Meters
- Area source: Other
Heating
- Forced Air, Gas
Cooling
- Central Air
Features
- None
- Basement: Finished,Separate Entrance
- Has fireplace: No
Interior area
- Living area range: 700-1100 null
Property
Parking
- Total spaces: 4
- Parking features: Private
- Has carport: Yes
Features
- Pool features: None
Lot
- Size: 6,683 Square Feet
- Features: Hospital, Library, Park, Place Of Worship, Public Transit, Rec./Commun.Centre
Details
- Parcel number: 102830496
Construction
Type & style
- Home type: SingleFamily
- Property subtype: Single Family Residence
Materials
- Brick
- Foundation: Unknown
- Roof: Unknown
Utilities & green energy
- Sewer: Sewer
Community & HOA
Location
- Region: Toronto
Financial & listing details
- Annual tax amount: C$3,401
- Date on market: 10/14/2026
Price history
Price history is unavailable.
Public tax history
Tax history is unavailable.
Climate risks
Neighborhood: Black Creek
Nearby schools
GreatSchools rating
No schools nearby
We couldn't find any schools near this home.

Similar homes
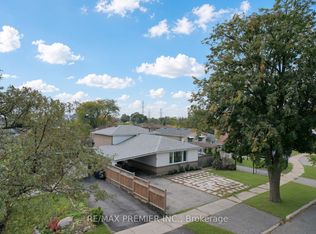
- C$899,9994 bd2 ba-- sqft9 Wheatsheaf Cres, Toronto, ON M3N 1P7For Sale
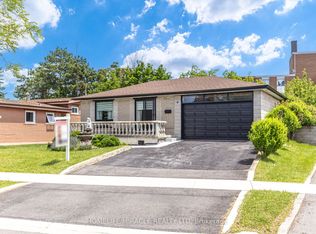 MLS ID #W13603182, HOMELIFE/MIRACLE REALTY LTD. TRREB
- C$869,0005 bd2 ba-- sqft61 Frith Rd, Toronto, ON M3N 1G4For Sale
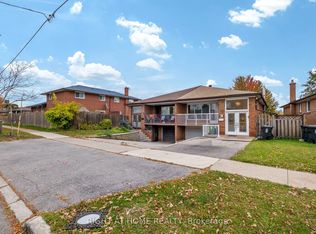 MLS ID #W14146272, RIGHT AT HOME REALTY INC.. TRREB
- C$849,0005 bd2 ba-- sqft37 Wilmont Dr, Toronto, ON M3N 1N5For Sale
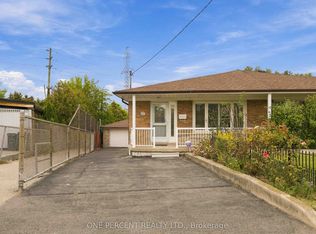 MLS ID #W13857256, ONE PERCENT REALTY LTD.. TRREB
- C$899,9007 bd4 ba-- sqft14 Laskay Cres, Toronto, ON M3N 1P3For Sale
 MLS ID #W13483876, DREAMWORLD REALTY INC.. TRREB
