Welcome Home To This Well-Maintained Semi-Detached Bungalow-Raised In A Prime Location On 31 Ft X 148 ft Lot. Double Front Entrance Door, Spot Lights, Granite Countertops, Hardwood Floors, Bsmt Upgraded 2023, Furnace (2023)A Beautiful 3+2 Spacious Bedrooms Semi-Detached Bungalow- Raised With A Self-Contained 2 Spacious Beds + Living In A Street Level Bsmt Featuring 2 Separated (Side + Walk-Up Back) Entrance. Spot Lights and A Beautiful Big Backyard To Enjoy Gardening Or Gathering In The Warm Days. Appeals To The First Time Home Buyers or Investors Or Live and Rent Out Space. Walking Distance To: Schools, 2 Supermarkets Malls, Mc Donald + Tim Horton, Restaurants, Hwy 400, New LRT Finch Ave W to Humber College ....... View It Today and Change Your Address Tomorrow....
For sale
C$950,000
59 Blaney Cres, Toronto, ON M3N 1L3
5beds
2baths
Single Family Residence
Built in ----
4,155 Square Feet Lot
$-- Zestimate®
C$--/sqft
C$-- HOA
What's special
Well-maintained semi-detached bungalow-raisedDouble front entrance doorSpot lightsGranite countertopsHardwood floors
- 125 days
- 10
- 0
Zillow last checked:
Listing updated:
Listed by:
CENTRAL HOME REALTY INC.
Source: TRREB,MLS®#: W13101986 Originating MLS®#: Toronto Regional Real Estate Board
Originating MLS®#: Toronto Regional Real Estate BoardFacts & features
Interior
Bedrooms & bathrooms
- Bedrooms: 5
- Bathrooms: 2
Primary bedroom
- Level: Main
- Dimensions: 4.45 x 3.18
Bedroom
- Level: Basement
- Dimensions: 3.56 x 3.05
Bedroom
- Level: Basement
- Dimensions: 3.81 x 2.44
Bedroom 2
- Level: Main
- Dimensions: 2.97 x 2.67
Bedroom 3
- Level: Main
- Dimensions: 3.61 x 3.18
Dining room
- Level: Main
- Dimensions: 3.81 x 2.39
Kitchen
- Level: Basement
- Dimensions: 3.56 x 2.29
Kitchen
- Level: Main
- Dimensions: 4.27 x 2.95
Living room
- Level: Basement
- Dimensions: 3.68 x 3.43
Living room
- Level: Main
- Dimensions: 5 x 3.81
Heating
- Forced Air, Gas
Cooling
- Central Air
Features
- In-Law Suite
- Basement: Finished with Walk-Out,Separate Entrance
- Has fireplace: No
Interior area
- Living area range: 1100-1500 null
Property
Parking
- Total spaces: 5
- Parking features: Private Double, Garage Door Opener
- Has garage: Yes
Features
- Pool features: None
Lot
- Size: 4,155 Square Feet
Details
- Parcel number: 102840034
Construction
Type & style
- Home type: SingleFamily
- Architectural style: Bungalow-Raised
- Property subtype: Single Family Residence
Materials
- Brick
- Foundation: Unknown
- Roof: Asphalt Shingle
Utilities & green energy
- Sewer: Sewer
Community & HOA
Location
- Region: Toronto
Financial & listing details
- Annual tax amount: C$3,506
- Date on market: 5/8/2026
Price history
Price history is unavailable.
Public tax history
Tax history is unavailable.
Climate risks
Neighborhood: Glenfield
Nearby schools
GreatSchools rating
No schools nearby
We couldn't find any schools near this home.
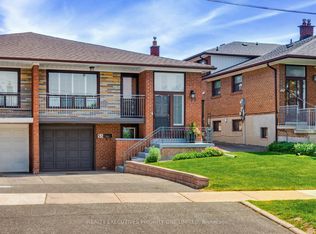


Similar homes
- C$859,9004 bd2 ba-- sqft12 Bamford Cres, Toronto, ON M3N 1T8For Sale
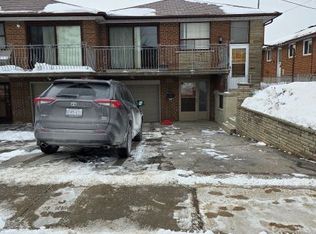 MLS ID #W13718102, CENTURY 21 LEADING EDGE REALTY INC.. TRREB
 - C$899,9994 bd2 ba-- sqft48 Frey Cres, Toronto, ON M1R 2C7For Sale
 MLS ID #E13763366, HOMELIFE ELITE SERVICES REALTY INC.. TRREB
 - C$1,039,9995 bd2 ba-- sqft2864 Weston Rd, Toronto, ON M9M 2S3For Sale
 MLS ID #W13062386, CENTURY 21 PEOPLE`S CHOICE REALTY INC.. TRREB
 - C$1,058,9007 bd2 ba-- sqft56 Samba Dr, Toronto, ON M9M 2N1For Sale
 MLS ID #W13419364, HOMELIFE/GTA REALTY INC.. TRREB
