LOCATION LOCATION Welcome to this beautifully updated home in the desirable Seven Oaks community, offering the perfect blend of modern comfort, spacious living, and excellent versatility for families or investors. Featuring thoughtful upgrades throughout, this home boasts freshly painted main living spaces, modern LED lighting, and upgraded vinyl flooring on the main level (2017). The updated kitchen is designed for both style and functionality, complete with quartz countertops and flexible gas and electric stove connections. The renovated main bathroom showcases contemporary finishes and modern tilework, creating a bright and inviting space. The well-planned upper level features 3 bedrooms and a double glass door entry to the living room, providing valuable flexibility for a growing family, guest accommodations, or a dedicated home office. The fully finished basement adds even more living space with a separate kitchen, three bedrooms, and 2 full bathrooms - perfect for extended family, multi-generational living, or a strong rental opportunity. Located on a spacious lot in a peaceful, family-oriented neighbourhood, this property offers ample outdoor space for everyday enjoyment, entertaining, and creating lasting memories. Its prime location places you just minutes from highly rated schools, parks, shopping, hospitals, Highway 401, public transit, and the University of Toronto Scarborough campus. Offering a move-in-ready layout with exceptional flexibility and income potential, this home presents a fantastic opportunity to own in one of Scarborough's most established communities. Whether you're looking for a family home or an investment property, this Seven Oaks gem is one you won't want to miss.
For sale
C$929,000
18 Edenmills Dr, Toronto, ON M1E 4L2
6beds
4baths
Single Family Residence
Built in ----
5,535 Square Feet Lot
$-- Zestimate®
C$--/sqft
C$-- HOA
What's special
Beautifully updated homeModern led lightingUpdated kitchenQuartz countertopsRenovated main bathroomContemporary finishesModern tilework
- 83 days
- 8
- 0
Zillow last checked:
Listing updated:
Listed by:
HIGHPOINT HOMES REALTY
Source: TRREB,MLS®#: E13627328 Originating MLS®#: Toronto Regional Real Estate Board
Originating MLS®#: Toronto Regional Real Estate BoardFacts & features
Interior
Bedrooms & bathrooms
- Bedrooms: 6
- Bathrooms: 4
Primary bedroom
- Description: Primary Bedroom
- Level: Main
- Area: 13.97 Square Meters
- Area source: Other
- Dimensions: 4.42 x 3.16
Bedroom
- Level: Basement
- Dimensions: 3.25 x 3.5
Bedroom
- Level: Basement
- Dimensions: 3.25 x 3.5
Bedroom
- Level: Basement
- Dimensions: 3.25 x 3.5
Bedroom 2
- Description: Bedroom 2
- Level: Main
- Area: 10.19 Square Meters
- Area source: Other
- Dimensions: 3.72 x 2.74
Bedroom 3
- Description: Bedroom 3
- Level: Main
- Area: 9.79 Square Meters
- Area source: Other
- Dimensions: 3.34 x 2.93
Breakfast
- Description: Breakfast
- Level: Main
- Area: 5.66 Square Meters
- Area source: Other
- Dimensions: 2.05 x 2.76
Foyer
- Description: Foyer
- Level: Main
- Area: 6.11 Square Meters
- Area source: Other
- Dimensions: 2.74 x 2.23
Kitchen
- Description: Kitchen
- Level: Main
- Area: 8.25 Square Meters
- Area source: Other
- Dimensions: 2.99 x 2.76
Living room
- Description: Living Room
- Level: Main
- Area: 28.55 Square Meters
- Area source: Other
- Dimensions: 7.80 x 3.66
Recreation
- Description: Recreation
- Level: Basement
- Area: 27.79 Square Meters
- Area source: Other
- Dimensions: 7.74 x 3.59
Utility room
- Description: Utility Room
- Level: Basement
- Area: 23.37 Square Meters
- Area source: Other
- Dimensions: 7.74 x 3.02
Heating
- Forced Air, Gas
Cooling
- Central Air
Features
- None
- Basement: Finished,Separate Entrance
- Has fireplace: No
Interior area
- Living area range: 1100-1500 null
Property
Parking
- Total spaces: 3
- Parking features: Private
- Has attached garage: Yes
Features
- Pool features: None
Lot
- Size: 5,535 Square Feet
- Features: Irregular Lot, Fenced Yard, Hospital, Park, Public Transit, School
Details
- Additional structures: Garden Shed
- Parcel number: 061890072
Construction
Type & style
- Home type: SingleFamily
- Architectural style: Bungalow-Raised
- Property subtype: Single Family Residence
Materials
- Aluminum Siding, Brick
- Foundation: Unknown
- Roof: Shingle
Utilities & green energy
- Sewer: Sewer
Community & HOA
Location
- Region: Toronto
Financial & listing details
- Annual tax amount: C$3,936
- Date on market: 7/31/2026
Price history
Price history is unavailable.
Public tax history
Tax history is unavailable.
Climate risks
Neighborhood: Morningside
Nearby schools
GreatSchools rating
No schools nearby
We couldn't find any schools near this home.


Similar homes
- C$879,0005 bd3 ba-- sqft83 Coxworth Cres, Toronto, ON M1B 1E2For Sale
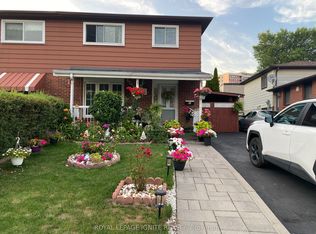 MLS ID #E13651918, ROYAL LEPAGE IGNITE REALTY. TRREB
 - C$799,9003 bd2 ba-- sqft5 Weir Cres, Toronto, ON M1E 3A8For Sale
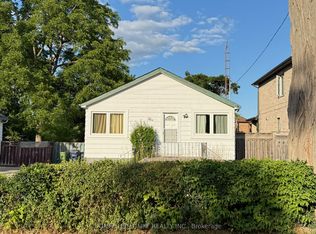 MLS ID #E13107776, HOMELIFE/FUTURE REALTY INC.. TRREB
 - C$949,9007 bd4 ba-- sqft22 Beran Dr, Toronto, ON M1G 1G1For Sale
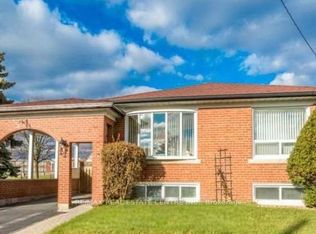 MLS ID #E13685590, RE/MAX REAL ESTATE CENTRE INC.. TRREB
 - C$929,0004 bd2 ba-- sqft302 Cliffwood Rd, Toronto, ON M2H 2E5For Sale
 MLS ID #C14096318, AIMHOME REALTY INC.. TRREB
