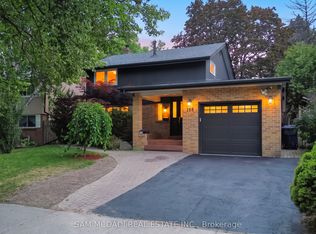
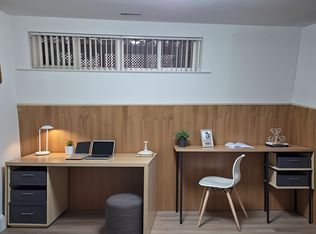
Quiet, quaint and quality back split home with a carport and a private drive. The cute neighborhood captivates safe and wonderful warm neighborhood of Bendale. nestled in a winding quiet streets that offers tranquility and accessibility in GTA. Minutes to 401, 404, subway/transits close to restaurants, banks, plazas and more. dont miss rare opportunity to live in a gem of a neighborhood in Toronto. Bright and functional layouts including a spacious living and dining area. modern kitchen and finished lower level for home office or guest space. separate entrance to provide additional privacy or flexibility. your chance to own a home with great potentials and a large lot and ample quality living space!
For sale
C$1,050,000
60 Brookridge Dr, Toronto, ON M1P 3M5
3beds
3baths
Single Family Residence
Built in ----
5,166 Square Feet Lot
$-- Zestimate®
C$--/sqft
C$-- HOA
What's special
Private driveBright and functional layoutsModern kitchenLarge lotAmple quality living space
- 37 days
- 9
- 0
Zillow last checked:
Listing updated:
Listed by:
RIGHT AT HOME REALTY INC.
Source: TRREB,MLS®#: E13769744 Originating MLS®#: Toronto Regional Real Estate Board
Originating MLS®#: Toronto Regional Real Estate BoardFacts & features
Interior
Bedrooms & bathrooms
- Bedrooms: 3
- Bathrooms: 3
Primary bedroom
- Level: Second
- Dimensions: 4.14 x 3.58
Bedroom 2
- Level: Second
- Dimensions: 3.99 x 3.05
Bedroom 3
- Level: Lower
- Dimensions: 2.92 x 2.82
Bathroom
- Level: Second
- Dimensions: 1.5 x 2
Bathroom
- Level: Second
- Dimensions: 2 x 3
Dining room
- Level: Main
- Dimensions: 5.51 x 3.23
Foyer
- Level: Main
- Dimensions: 1 x 1
Kitchen
- Level: Main
- Dimensions: 3.91 x 3.25
Living room
- Level: Main
- Dimensions: 5.51 x 3.23
Mud room
- Level: Main
- Dimensions: 3.89 x 1.83
Recreation
- Level: Lower
- Dimensions: 3.76 x 3.3
Utility room
- Level: Lower
- Dimensions: 2.74 x 2.11
Heating
- Forced Air, Gas
Cooling
- Central Air
Features
- None
- Basement: Finished with Walk-Out,Separate Entrance
- Has fireplace: Yes
Interior area
- Living area range: 1500-2000 null
Property
Parking
- Total spaces: 3
- Parking features: Private
- Has carport: Yes
Features
- Has private pool: Yes
- Pool features: In Ground
Lot
- Size: 5,166 Square Feet
- Features: Fenced Yard, Hospital, Park, Public Transit, Rec./Commun.Centre, School
Details
- Parcel number: 062990004
Construction
Type & style
- Home type: SingleFamily
- Property subtype: Single Family Residence
Materials
- Brick, Vinyl Siding
- Foundation: Concrete
- Roof: Asphalt Shingle
Utilities & green energy
- Sewer: Sewer
Community & HOA
Location
- Region: Toronto
Financial & listing details
- Annual tax amount: C$4,577
- Date on market: 9/10/2026
Price history
Price history is unavailable.
Public tax history
Tax history is unavailable.
Climate risks
Neighborhood: Bendale
Nearby schools
GreatSchools rating
No schools nearby
We couldn't find any schools near this home.
Similar homes
- C$1,099,8004 bd3 ba-- sqft26 Applefield Dr, Toronto, ON M1P 3X9For Sale
 MLS ID #E13623500, REAL ONE REALTY INC.. TRREB
 - C$899,9995 bd3 ba-- sqft61 Lewiston Rd, Toronto, ON M1P 1X8For Sale
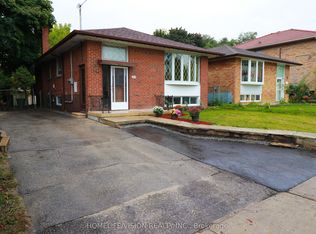 MLS ID #E13732472, HOMELIFE/VISION REALTY INC.. TRREB
 - C$999,9996 bd5 ba-- sqft37 Mason Rd, Toronto, ON M1M 3P9For Sale
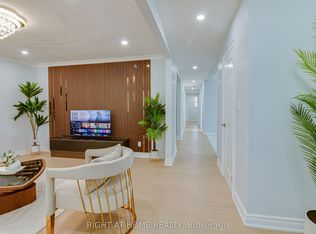 MLS ID #E13877846, RIGHT AT HOME REALTY INC.. TRREB
 - C$1,030,0006 bd3 ba-- sqft3 Mozart Ave, Toronto, ON M1K 2V8For SaleMLS ID #E13521144, HIGHPOINT HOMES REALTY. TRREB
