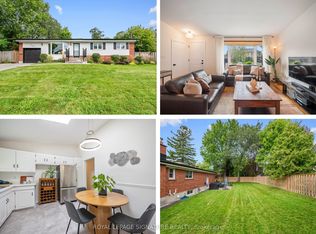
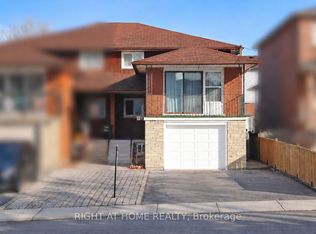
Cottage living in the city! Sitting on a quiet street in the highly desirable West Rouge neighborhood, this most affordable, detached bungalow, Over 2000sf of Living space; offers an open-concept gourmet kitchen and bathrooms. Originally a 3-bedroom model, it has been thoughtfully converted into a spacious 2+1 bedroom layout. The bright walk-out basement adds extra living space, while the sunny west-facing garden provides incredible privacy. The main floor has a renovated bathroom and fresh flooring throughout, including both the main and basement levels. A skylight in the kitchen, stunning view from the living area. Just steps away from schools, shopping, ravines, the lake, GO train stations, and with easy access to downtown via the 401, plus a quick 30-minute GO train ride to Union Station.
For sale
C$990,000
326 Jaybell Grv, Toronto, ON M1C 2X5
3beds
2baths
Single Family Residence
Built in ----
7,500 Square Feet Lot
$-- Zestimate®
C$--/sqft
C$-- HOA
What's special
Quiet streetDetached bungalowOpen-concept gourmet kitchenBright walk-out basementSunny west-facing gardenIncredible privacyRenovated bathroom
- 32 days
- 14
- 0
Zillow last checked:
Listing updated:
Listed by:
RIGHT AT HOME REALTY INC.
Source: TRREB,MLS®#: E13783408 Originating MLS®#: Toronto Regional Real Estate Board
Originating MLS®#: Toronto Regional Real Estate BoardFacts & features
Interior
Bedrooms & bathrooms
- Bedrooms: 3
- Bathrooms: 2
Primary bedroom
- Level: Main
- Dimensions: 3.79 x 3
Bedroom 2
- Level: Main
- Dimensions: 4.41 x 3.06
Bedroom 3
- Level: Ground
- Dimensions: 4.33 x 3.01
Dining room
- Level: Main
- Dimensions: 3.62 x 2.83
Family room
- Level: Ground
- Dimensions: 6.61 x 6
Kitchen
- Level: Main
- Dimensions: 3.47 x 3.32
Laundry
- Level: Ground
- Dimensions: 3.66 x 3.27
Living room
- Level: Main
- Dimensions: 6.13 x 3.3
Heating
- Forced Air, Gas
Cooling
- Central Air
Features
- None
- Basement: Finished with Walk-Out
- Has fireplace: Yes
Interior area
- Living area range: 700-1100 null
Property
Parking
- Total spaces: 4
Features
- Pool features: None
Lot
- Size: 7,500 Square Feet
Details
- Parcel number: 062140140
Construction
Type & style
- Home type: SingleFamily
- Architectural style: Bungalow
- Property subtype: Single Family Residence
Materials
- Brick
- Foundation: Block
- Roof: Asphalt Shingle
Utilities & green energy
- Sewer: Sewer
Community & HOA
Location
- Region: Toronto
Financial & listing details
- Annual tax amount: C$4,494
- Date on market: 9/15/2026
Price history
Price history is unavailable.
Public tax history
Tax history is unavailable.
Climate risks
Neighborhood: Rouge
Nearby schools
GreatSchools rating
No schools nearby
We couldn't find any schools near this home.

Similar homes
- C$969,0004 bd2 ba-- sqft100 Perivale Cres, Toronto, ON M1J 2C3For Sale
 MLS ID #E14033528, RIGHT AT HOME REALTY INC.. TRREB
 - C$999,9996 bd5 ba-- sqft37 Mason Rd, Toronto, ON M1M 3P9For Sale
 MLS ID #E13877846, RIGHT AT HOME REALTY INC.. TRREB
 - C$920,0006 bd3 ba-- sqft12A Kenmore Ave, Toronto, ON M1K 1B4For Sale
 MLS ID #E13886226, RIGHT AT HOME REALTY INC.. TRREB
 - C$968,0004 bd2 ba-- sqft82 Tower Dr, Toronto, ON M1R 3P2For Sale
 MLS ID #E13846718, RIGHT AT HOME REALTY INC.. TRREB
