Welcome to 349 Decimal Place, a picturesque 3+1 bedroom, 2 bathroom bungalow offering an incredible backyard and gardens, plus a separate entrance to the finished lower level with exciting potential for multigenerational living or future income. Set on an expansive 91 x 95 ft lot in the prestigious waterfront community of West Rouge, this lovingly cared for home combines move in ready comfort with flexibility for the future. The backyard is a true standout, with mature trees, established perennial gardens, a large stone patio and an expansive fully fenced lawn with plenty of room for entertaining, relaxing, children to play and pets to roam. Inside, the bright main floor features a welcoming living and dining area with a large bay window that fills the space with natural light. The eat in kitchen includes stainless steel appliances and a large skylight, while three good sized bedrooms and a renovated main bathroom make the layout ideal for families, downsizers or those looking for convenient single level living. A separate back entrance can be closed off from the main living area and provides direct access to the finished lower level, adding valuable versatility. Downstairs, two large living areas offer flexible space for a family room, recreation area, home gym, office or additional accommodations for extended family, with excellent potential to create an income generating space. Walk to Lake Ontario, the Waterfront Trail, Rouge Beach and nearby parkland, with year round opportunities for walking, cycling, kayaking, canoeing, skating, bird watching and tobogganing. Shopping, schools and transit are all close by, with nearby plazas offering groceries, bakeries, banks, Shoppers Drug Mart, LCBO and more. Commuters will appreciate quick access to Kingston Road, Highway 401 and Rouge Hill GO Station. With its beautiful outdoor setting, generous lot, adaptable layout and sought after West Rouge location, this special home offers comfort, privacy and opportunity.
For sale
C$878,800
349 Decimal Pl, Toronto, ON M1C 2W1
4beds
2baths
Single Family Residence
Built in ----
8,736 Square Feet Lot
$-- Zestimate®
C$--/sqft
C$-- HOA
What's special
Incredible backyard and gardensMature treesEstablished perennial gardensLarge stone patioExpansive fully fenced lawnBright main floorEat in kitchen
- 16 hours
- 6
- 1
Zillow last checked:
Listing updated:
Listed by:
ROYAL LEPAGE SIGNATURE REALTY
Source: TRREB,MLS®#: E13789906 Originating MLS®#: Toronto Regional Real Estate Board
Originating MLS®#: Toronto Regional Real Estate BoardFacts & features
Interior
Bedrooms & bathrooms
- Bedrooms: 4
- Bathrooms: 2
Heating
- Forced Air, Gas
Cooling
- Central Air
Appliances
- Included: Water Heater Owned
Features
- Primary Bedroom - Main Floor
- Basement: Finished,Separate Entrance
- Has fireplace: No
Interior area
- Living area range: 1100-1500 null
Property
Parking
- Total spaces: 3
- Parking features: Private Double
- Has garage: Yes
Features
- Pool features: None
- Waterfront features: None
Lot
- Size: 8,736 Square Feet
- Features: Park, Public Transit
Details
- Parcel number: 062180099
Construction
Type & style
- Home type: SingleFamily
- Architectural style: Bungalow
- Property subtype: Single Family Residence
Materials
- Brick
- Foundation: Concrete Block
- Roof: Asphalt Shingle
Utilities & green energy
- Sewer: Sewer
Community & HOA
Location
- Region: Toronto
Financial & listing details
- Annual tax amount: C$4,833
- Date on market: 9/16/2026
Price history
Price history is unavailable.
Public tax history
Tax history is unavailable.
Climate risks
Neighborhood: Rouge
Nearby schools
GreatSchools rating
No schools nearby
We couldn't find any schools near this home.

Similar homes
- C$999,0004 bd2 ba-- sqft541 Rouge Hills Dr, Toronto, ON M1C 2Z9For Sale
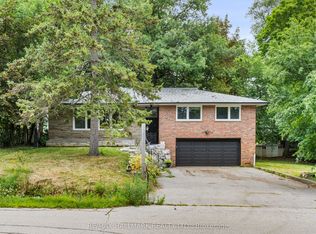 MLS ID #E13780654, RE/MAX HALLMARK REALTY LTD.. TRREB
 - C$990,0003 bd2 ba-- sqft326 Jaybell Grv, Toronto, ON M1C 2X5For Sale
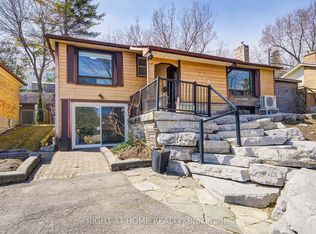 MLS ID #E13783408, RIGHT AT HOME REALTY INC.. TRREB
 - C$998,8884 bd3 ba-- sqft16 Langevin Cres, Toronto, ON M1C 2B6For Sale
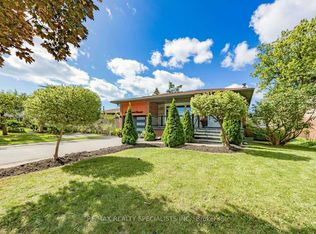 MLS ID #E13791220, RE/MAX REALTY SPECIALISTS INC.. TRREB
 - C$799,9004 bd2 ba-- sqft109 Colonel Danforth Trl, Toronto, ON M1C 1P8For Sale
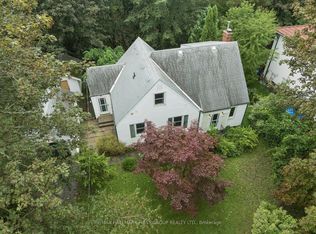 MLS ID #E13770972, RE/MAX HALLMARK FIRST GROUP REALTY LTD.. TRREB
