Beautifully Maintained Family Home In Highly Sought-After Agincourt South! This Spacious 4-Bedroom Home Features Separate Living, Dining & Family Rooms, Offering Plenty Of Space For Comfortable Family Living & Entertaining. The Generous Primary Bedroom Boasts A Private Ensuite & Large Closet. Freshly Painted Throughout With All New Light Fixtures & New Wood Flooring In The Family Room. Fully Finished Basement With An Additional Bedroom & Full Bathroom, Ideal For Extended Family, In-Law Suite Or Potential Rental Income. Enjoy A Fully Fenced, Generously Sized Backyard & Paved Side Yard. Double-Car Garage Plus A Long Driveway Accommodating 4 Additional Vehicles, Offering Parking For Up To 6 Cars! Prime Location Within Walking Distance To TTC, Schools, Parks, Supermarkets & Everyday Amenities. Minutes To Hwy 401, Scarborough Town Centre, Restaurants & Shopping Plazas. Move-In Ready! An Excellent Opportunity For First-Time Buyers & Growing Families!
For sale
C$899,000
29 Massie St, Toronto, ON M1S 3Z7
5beds
4baths
Townhouse
Built in ----
3,265 Square Feet Lot
$-- Zestimate®
C$--/sqft
C$-- HOA
What's special
Generous primary bedroomPrivate ensuiteLarge closetFreshly painted throughoutAll new light fixturesFully finished basementPaved side yard
- 1 day
- 11
- 1
Zillow last checked:
Listing updated:
Listed by:
CENTURY 21 LEADING EDGE REALTY INC.
Source: TRREB,MLS®#: E14095350 Originating MLS®#: Toronto Regional Real Estate Board
Facts & features
Interior
Bedrooms & bathrooms
- Bedrooms: 5
- Bathrooms: 4
Heating
- Forced Air, Gas
Cooling
- Central Air
Features
- Central Vacuum
- Basement: Finished
- Has fireplace: Yes
Interior area
- Living area range: 1500-2000 null
Property
Parking
- Total spaces: 6
- Parking features: Private
- Has attached garage: Yes
Features
- Stories: 2
- Pool features: None
Lot
- Size: 3,265 Square Feet
Details
- Parcel number: 0
Construction
Type & style
- Home type: SingleFamily
- Property subtype: Townhouse
Materials
- Brick
- Foundation: Concrete
- Roof: Asphalt Rolled
Utilities & green energy
- Sewer: Sewer
Community & HOA
Location
- Region: Toronto
Financial & listing details
- Annual tax amount: C$4,788
- Date on market: 10/19/2026
Price history
Price history is unavailable.
Public tax history
Tax history is unavailable.
Climate risks
Neighborhood: Agincourt South
Nearby schools
GreatSchools rating
No schools nearby
We couldn't find any schools near this home.


Similar homes
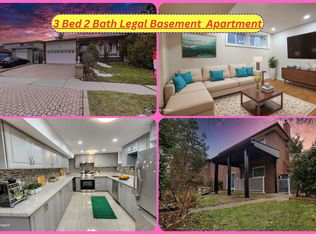
- C$899,0004 bd3 ba-- sqft18 Kentish Cres, Toronto, ON M1S 2Z4For Sale
 MLS ID #E13713448, CENTURY 21 LEADING EDGE REALTY INC.. TRREB
- C$888,0006 bd3 ba-- sqft6 Snowhill Cres, Toronto, ON M1S 3T5For Sale
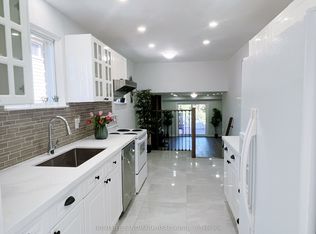 MLS ID #E13881840, HOMELIFE LANDMARK REALTY INC.. TRREB
- C$899,0005 bd4 ba-- sqft34 Craketts Ave, Toronto, ON M1S 3W6For Sale
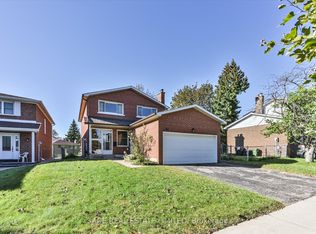 MLS ID #E13835724, SAGE REAL ESTATE LIMITED. TRREB
- C$849,0003 bd2 ba-- sqft55 Mammoth Hall Trl, Toronto, ON M1B 1P5For Sale
 MLS ID #E14081302, CENTURY 21 LEADING EDGE REALTY INC.. TRREB
