Location Location!!! Ready to Move-in Condition & Priced to Sell!!! Don't miss out on the opportunity to own this beautiful and well maintained freshly painted home. Shows a clear pride of ownership. This home is in a Family Friendly and Safe neighbourhood. Close to All Amenities, walking distance to school, public transit, shopping, mosque, church, parks and one minute to Hwy 401. This home has a double car driveway with an attached garage. The bright Main floor features a seamless flow from the spacious living room to dining room, inviting for everyday living and entertaining. Large kitchen with plenty of cabinetry and counter space, window and side door. Plenty of Natural light throughout. Upper floor with good sized 3 bedrooms and a large bathroom. Finished basement with above grade windows, features a large Rec room with fireplace, powder room and a laundry room. Plus a massive crawl space that easily handles all your seasonal storage needs. Step outside into your private, fully fenced backyard. Move right-in and start making memories! Public Open House Sat/Sun Oct 17/18, 2026 from 2pm-4pm.
For sale
C$849,000
55 Mammoth Hall Trl, Toronto, ON M1B 1P5
3beds
2baths
Single Family Residence
Built in ----
4,400 Square Feet Lot
$-- Zestimate®
C$--/sqft
C$-- HOA
What's special
Double car drivewayAttached garageBright main floorLarge bathroomPowder roomLaundry roomPrivate fully fenced backyard
- 1 day
- 8
- 0
Zillow last checked:
Listing updated:
Listed by:
CENTURY 21 LEADING EDGE REALTY INC.
Source: TRREB,MLS®#: E14081302 Originating MLS®#: Toronto Regional Real Estate Board
Originating MLS®#: Toronto Regional Real Estate BoardFacts & features
Interior
Bedrooms & bathrooms
- Bedrooms: 3
- Bathrooms: 2
Heating
- Forced Air, Gas
Cooling
- Central Air
Features
- Basement: Finished
- Has fireplace: Yes
Interior area
- Living area range: 1100-1500 null
Property
Parking
- Total spaces: 3
- Parking features: Private, Garage Door Opener
- Has garage: Yes
Features
- Pool features: None
Lot
- Size: 4,400 Square Feet
Details
- Parcel number: 060750131
Construction
Type & style
- Home type: SingleFamily
- Property subtype: Single Family Residence
Materials
- Aluminum Siding, Brick
- Foundation: Unknown
- Roof: Unknown
Utilities & green energy
- Sewer: Sewer
Community & HOA
Location
- Region: Toronto
Financial & listing details
- Annual tax amount: C$3,838
- Date on market: 10/15/2026
Price history
Price history is unavailable.
Public tax history
Tax history is unavailable.
Climate risks
Neighborhood: Malvern
Nearby schools
GreatSchools rating
No schools nearby
We couldn't find any schools near this home.



Similar homes
- C$875,0005 bd5 ba-- sqft44 Greenhedges Ct, Toronto, ON M1B 1T2For Sale
 MLS ID #E13648518, HOMELIFE ELITE SERVICES REALTY INC.. TRREB
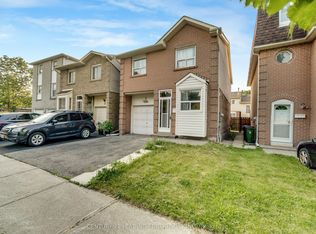
 - C$769,9003 bd3 ba-- sqft5 Kimbercroft Ct, Toronto, ON M1S 4V6For Sale
 MLS ID #E13869618, CENTURY 21 LEADING EDGE REALTY INC.. TRREB
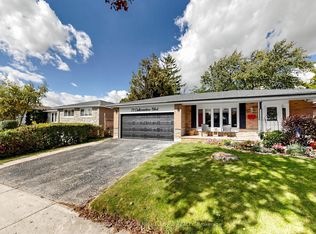
 - C$899,0004 bd2 ba-- sqft71 Oakmeadow Blvd, Toronto, ON M1E 4G6For Sale
 MLS ID #E13879362, RE/MAX REALTRON MICHELLE XIE REALTY. TRREB
 - C$799,9006 bd3 ba-- sqft160 Purvis Cres, Toronto, ON M1B 1H9For Sale
 MLS ID #E13697134, HOMELIFE SILVERCITY REALTY INC.. TRREB
