Rare opportunity to build or renovate your dream home on a beautiful 55 x 109 ft lot in a quiet, family-friendly Scarborough neighbourhood. This 1967 detached 4-bedroom home is being sold in as-is condition - ideal for a full renovation or new custom build. Mature trees frame a generous, private backyard with plenty of room for a pool. Set on a peaceful crescent surrounded by established homes, this is a fantastic canvas to create something special in a well-established community close to schools, parks, transit, and everyday amenities. Bring your vision and your builder - the lot and the location do the rest. Sold as-is, where-is. Estate sale.
For sale
C$899,000
18 Kentish Cres, Toronto, ON M1S 2Z4
4beds
3baths
Single Family Residence
Built in ----
5,995 Square Feet Lot
$-- Zestimate®
C$--/sqft
C$-- HOA
What's special
Surrounded by established homes
- 47 days
- 25
- 0
Zillow last checked:
Listing updated:
Listed by:
CENTURY 21 LEADING EDGE REALTY INC.
Source: TRREB,MLS®#: E13713448 Originating MLS®#: Toronto Regional Real Estate Board
Originating MLS®#: Toronto Regional Real Estate BoardFacts & features
Interior
Bedrooms & bathrooms
- Bedrooms: 4
- Bathrooms: 3
Heating
- Forced Air, Oil
Cooling
- Central Air
Features
- Floor Drain, Storage
- Basement: Finished
- Has fireplace: Yes
Interior area
- Living area range: 1500-2000 null
Property
Parking
- Total spaces: 2
- Parking features: Available
- Has garage: Yes
Features
- Stories: 2
- Pool features: None
Lot
- Size: 5,995 Square Feet
Details
- Parcel number: 061730223
Construction
Type & style
- Home type: SingleFamily
- Property subtype: Single Family Residence
Materials
- Brick
- Foundation: Concrete
- Roof: Asphalt Shingle
Utilities & green energy
- Sewer: Sewer
Community & HOA
Location
- Region: Toronto
Financial & listing details
- Annual tax amount: C$5,181
- Date on market: 8/26/2026
Price history
Price history is unavailable.
Public tax history
Tax history is unavailable.
Climate risks
Neighborhood: Agincourt South
Nearby schools
GreatSchools rating
No schools nearby
We couldn't find any schools near this home.

Similar homes

- C$890,0003 bd2 ba-- sqft23 Gaiety Dr, Toronto, ON M1H 1B9For Sale
 MLS ID #E13721818, SUTTON GROUP-HERITAGE REALTY INC.. TRREB
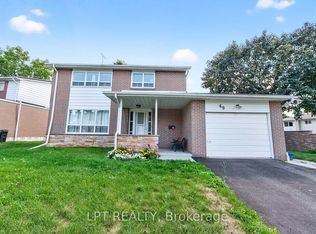
 - C$968,0005 bd3 ba-- sqft51 Baybrook Cres, Toronto, ON M1H 2R7For Sale
 MLS ID #E13516902, BENCHMARK SIGNATURE REALTY INC.. TRREB
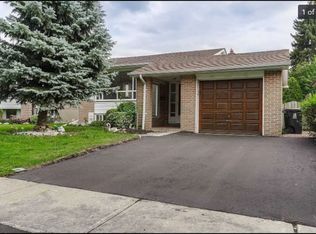
 - C$899,0004 bd2 ba-- sqft21 Wexford Blvd #B, Toronto, ON M1R 1K9For Sale
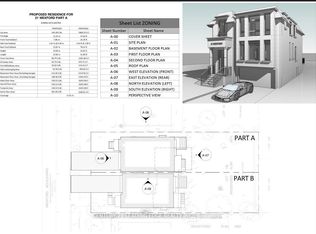 MLS ID #E13593044, CENTURY 21 LEADING EDGE REALTY INC.. TRREB
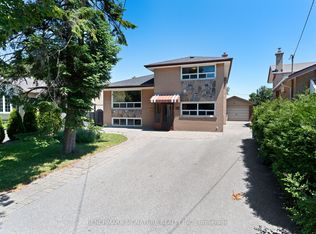
 - C$788,0004 bd2 ba-- sqft19 Tinbury Pl, Toronto, ON M1B 1J7For Sale
 MLS ID #E13632532, RE/MAX ROUGE RIVER REALTY LTD.. TRREB
