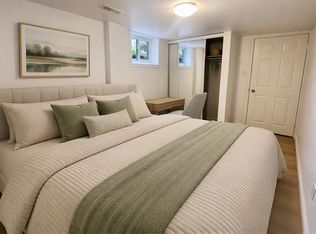
Opportunity Knocks! Brick Bungalow, This home represents a great chance to affordable home ownership. Separate entrance to basement, 2 Kitchens, ***New Roof Shingles will be installed September 16, Bright Bay Window, Hardwood Floors, Freshly painted, Sliding glass doors - Walk out to deck, Very Rare Double Garage, Private Yard. Great value and is in move in condition, Flexible Possession
For sale
C$839,000
38 Lombardy Cres, Toronto, ON M1K 4N8
4beds
2baths
Single Family Residence
Built in ----
4,962 Square Feet Lot
$-- Zestimate®
C$--/sqft
C$-- HOA
What's special
Brick bungalowBright bay windowHardwood floorsFreshly paintedVery rare double garagePrivate yard
- 50 days
- 25
- 0
Zillow last checked:
Listing updated:
Listed by:
RE/MAX ROUGE RIVER REALTY LTD.
Source: TRREB,MLS®#: E13639058 Originating MLS®#: Toronto Regional Real Estate Board
Originating MLS®#: Toronto Regional Real Estate BoardFacts & features
Interior
Bedrooms & bathrooms
- Bedrooms: 4
- Bathrooms: 2
Primary bedroom
- Level: Basement
- Dimensions: 4.9 x 2.8
Primary bedroom
- Level: Ground
- Dimensions: 3.4 x 3.2
Bedroom
- Level: Ground
- Dimensions: 3.2 x 2.3
Bedroom
- Level: Ground
- Dimensions: 2.9 x 2.7
Dining room
- Level: Ground
- Dimensions: 2.9 x 2.3
Kitchen
- Level: Basement
- Dimensions: 2.9 x 2.4
Kitchen
- Level: Ground
- Dimensions: 3.2 x 2.9
Laundry
- Level: Basement
- Dimensions: 2.3 x 2.9
Living room
- Level: Basement
- Dimensions: 6.4 x 2.8
Living room
- Level: Ground
- Dimensions: 4.54 x 4.1
Heating
- Forced Air, Gas
Cooling
- Central Air, None
Features
- Other
- Basement: Finished
- Has fireplace: No
Interior area
- Living area range: 700-1100 null
Video & virtual tour
Property
Parking
- Total spaces: 6
- Parking features: Private Double
- Has garage: Yes
Features
- Pool features: None
Lot
- Size: 4,962 Square Feet
- Features: Hospital, Library, Public Transit, School, Pie Shaped Lot
Details
- Parcel number: 064920165
Construction
Type & style
- Home type: SingleFamily
- Architectural style: Bungalow
- Property subtype: Single Family Residence
Materials
- Brick
- Foundation: Block
- Roof: Asphalt Shingle
Utilities & green energy
- Sewer: None
Community & HOA
Location
- Region: Toronto
Financial & listing details
- Annual tax amount: C$4,273
- Date on market: 8/5/2026
Price history
Price history is unavailable.
Public tax history
Tax history is unavailable.
Climate risks
Neighborhood: Kennedy Park
Nearby schools
GreatSchools rating
No schools nearby
We couldn't find any schools near this home.


Similar homes
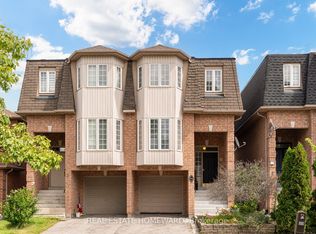
- C$717,9995 bd3 ba-- sqft47 Laurel Ave, Toronto, ON M1K 3J4For Sale
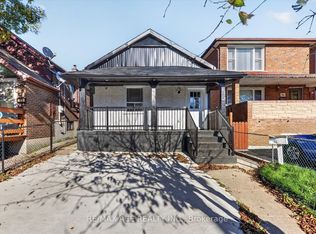 MLS ID #E13822680, RE/MAX ACE REALTY INC.. TRREB
 - C$879,0004 bd2 ba-- sqft18 Romulus Dr, Toronto, ON M1K 4C2For Sale
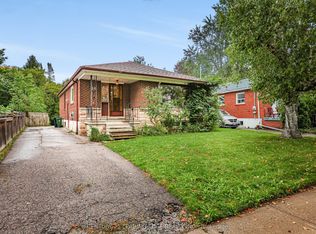 MLS ID #E13768170, CENTURY 21 LEADING EDGE REALTY INC.. TRREB
 - C$789,9003 bd2 ba-- sqft182 Holborne Ave, Toronto, ON M4C 2R8For Sale
 MLS ID #E13821338, RE/MAX HALLMARK REALTY LTD.. TRREB
 - C$859,0004 bd2 ba-- sqft22 Jeffton Cres, Toronto, ON M1G 2R5For Sale
 MLS ID #E13634740, CENTURY 21 ATRIA REALTY INC.. TRREB
