Beautifully updated 3+1 bedroom, 2-bathroom semi-detached raised bungalow offering exceptional versatility for homeowners and investors alike! The bright and inviting main floor features new hardwood flooring, updated windows, a renovated kitchen with top-of-the-line appliances, upgraded tile flooring, ample storage and a separate pantry. Spacious living and dining areas, complemented by modern light fixtures and pot lights in the kitchen, create a welcoming space for everyday living and entertaining. The finished basement features a separate entrance, an additional bedroom, a second kitchen and a spacious living area, offering excellent flexibilty for an extended family or potential rental income. Enjoy a walkout to the generous backyard patio, perfect for outdoor entertaining and summer gatherings. Situated on a 30 x 128 ft lot with a private driveway and parking for up to 4 vehicles. Conveniently located near TTC transit, schools, parks, shopping and everyday amenities. A fantastic opportunity to own a versatile home in Toronto's desirable Thistletown-Beaumonde Heights neighbourhood!
For sale
C$877,700
9 Allcroft Dr, Toronto, ON M9V 2S2
4beds
2baths
Single Family Residence
Built in ----
3,840 Square Feet Lot
$-- Zestimate®
C$--/sqft
C$-- HOA
What's special
New hardwood flooringUpdated windowsUpgraded tile flooringAmple storageSeparate pantryModern light fixturesPrivate driveway
- 6 hours
- 7
- 0
Zillow last checked:
Listing updated:
Listed by:
INTERNATIONAL REALTY FIRM, INC.
Source: TRREB,MLS®#: W14155720 Originating MLS®#: Toronto Regional Real Estate Board
Facts & features
Interior
Bedrooms & bathrooms
- Bedrooms: 4
- Bathrooms: 2
Primary bedroom
- Level: Main
- Dimensions: 3.17 x 3.93
Bedroom
- Level: Basement
- Dimensions: 2.55 x 3
Bedroom 2
- Level: Main
- Dimensions: 2.77 x 3.38
Bedroom 3
- Level: Main
- Dimensions: 2.77 x 3.14
Dining room
- Level: Main
- Dimensions: 2.74 x 3.02
Kitchen
- Level: Main
- Dimensions: 2.53 x 4.72
Kitchen
- Level: Basement
- Dimensions: 3.19 x 4.71
Living room
- Level: Basement
- Dimensions: 5.92 x 5.96
Living room
- Level: Main
- Dimensions: 3.35 x 3.96
Heating
- Forced Air, Gas
Cooling
- Central Air
Features
- In-Law Suite
- Flooring: Carpet Free
- Basement: Finished with Walk-Out,Separate Entrance
- Has fireplace: No
Interior area
- Living area range: 700-1100 null
Video & virtual tour
Property
Parking
- Total spaces: 4
- Parking features: Private
Features
- Pool features: None
Lot
- Size: 3,840 Square Feet
Details
- Parcel number: 073230105
Construction
Type & style
- Home type: SingleFamily
- Architectural style: Bungalow-Raised
- Property subtype: Single Family Residence
Materials
- Brick
- Foundation: Concrete
- Roof: Asphalt Shingle
Utilities & green energy
- Sewer: Sewer
Community & HOA
Location
- Region: Toronto
Financial & listing details
- Annual tax amount: C$3,560
- Date on market: 11/6/2026
Price history
Price history is unavailable.
Public tax history
Tax history is unavailable.
Climate risks
Neighborhood: Thistletown
Nearby schools
GreatSchools rating
No schools nearby
We couldn't find any schools near this home.


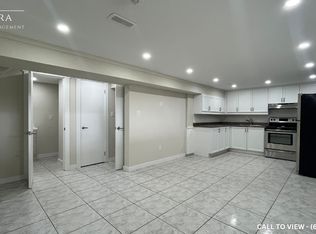
Similar homes
- C$899,0004 bd2 ba-- sqft1 Edgebrook Dr, Toronto, ON M9V 1E1For Sale
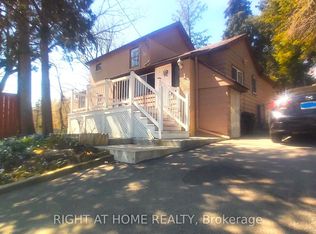 MLS ID #W13685600, RIGHT AT HOME REALTY INC.. TRREB
- C$975,0006 bd2 ba1.2k sqft2610 Islington Ave, Toronto, ON M9V 2X3For Sale
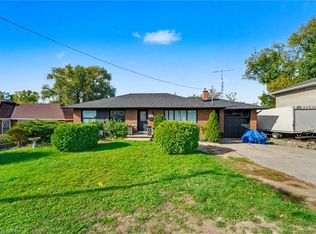 MLS ID #40873928, Bryan Jaskolka, Salesperson, Cmi Real Estate Inc. ITSO
- C$930,0004 bd2 ba-- sqft238 Thistle Down Blvd, Toronto, ON M9V 1K7For Sale
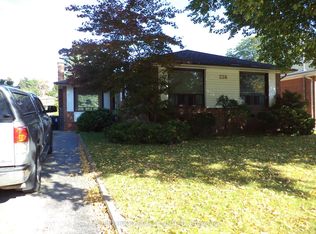 MLS ID #W13079832, ROBIN HOOD REALTY LIMITED. TRREB
- C$848,8884 bd2 ba-- sqft201 Thistle Down Blvd, Toronto, ON M9V 1K4For SaleMLS ID #W13503350, SNOBAR REALTY GROUP INC.. TRREB
