Welcome to this versatile and well maintained semi-detached home in a family-friendly neighbourhood, perfectly positioned between two schools and just steps to transit with quick access to Highway 401. Offering 4 bedrooms, 2 bathrooms, this home is ideal for young families. Set on a 112 ft deep lot, the backyard offers plenty of room to enjoy, complete with a detached garage for added storage or workspace. This is a fantastic opportunity to own a well-located home with space, flexibility, and long-term value.
For sale
C$879,900
37 Saint Lucie Dr, Toronto, ON M9M 1S9
4beds
2baths
Single Family Residence
Built in ----
3,933 Square Feet Lot
$-- Zestimate®
C$--/sqft
C$-- HOA
What's special
Semi-detached home
- 3 days |
- 9 |
- 0 |
Zillow last checked:
Listing updated:
Listed by:
RE/MAX EXPERTS
Source: TRREB,MLS®#: W13696034 Originating MLS®#: Toronto Regional Real Estate Board
Originating MLS®#: Toronto Regional Real Estate BoardFacts & features
Interior
Bedrooms & bathrooms
- Bedrooms: 4
- Bathrooms: 2
Heating
- Forced Air, Gas
Cooling
- Central Air
Features
- None
- Basement: None
- Has fireplace: No
Interior area
- Living area range: 1100-1500 null
Video & virtual tour
Property
Parking
- Total spaces: 7
- Parking features: Mutual
- Has garage: Yes
Features
- Pool features: None
Lot
- Size: 3,933 Square Feet
Details
- Parcel number: 103100439
Construction
Type & style
- Home type: SingleFamily
- Architectural style: Bungalow-Raised
- Property subtype: Single Family Residence
Materials
- Brick
- Foundation: Concrete
- Roof: Asphalt Shingle
Utilities & green energy
- Sewer: Sewer
Community & HOA
Location
- Region: Toronto
Financial & listing details
- Annual tax amount: C$3,506
- Date on market: 8/20/2026
Price history
Price history is unavailable.
Public tax history
Tax history is unavailable.
Climate risks
Neighborhood: Humbermede
Nearby schools
GreatSchools rating
No schools nearby
We couldn't find any schools near this home.
- C$--2 bd2 ba1.2k sqft29 Franson Cres #1, Toronto, ON M9M1T6Off Market
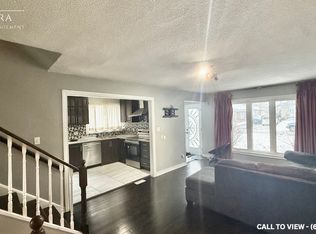
- C$929,0005 bd2 ba-- sqft33 Bradstock Rd, Toronto, ON M9M1M9For Sale

- C$669,0007 bd3 ba-- sqft205 Saint Lucie Dr, Toronto, ON M9M1T4For Sale
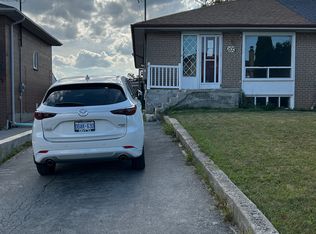
- C$1,058,9007 bd2 ba-- sqft56 Samba Dr, Toronto, ON M9M2N1For Sale

- C$899,0003 bd4 ba-- sqft121 Saint Lucie Dr, Toronto, ON M9M1T4For Sale
- C$675,0003 bd2 ba1.1k sqft4 Imogene Ave, Toronto, ON M9M1N6Sold
- C$880,0006 bd2 ba-- sqft76 Habitant Dr, Toronto, ON M9M2P2For Sale
- C$3,0003 bd2 ba-- sqft3165 Weston Rd, Toronto, ON M9M2T4For Rent
Similar homes
- C$879,9003 bd2 ba-- sqft151 Lanyard Rd, Toronto, ON M9M 1Z3For Sale
 MLS ID #W13693578, SUTTON GROUP OLD MILL REALTY INC.. TRREB
 - C$935,0003 bd2 ba-- sqft18 Alhart Dr, Toronto, ON M9V 2M9For Sale
 MLS ID #W13699294, PROPERTY.CA INC.. TRREB
 - C$799,0006 bd4 ba-- sqft8 Stanwood Cres, Toronto, ON M9M 1Z9For Sale
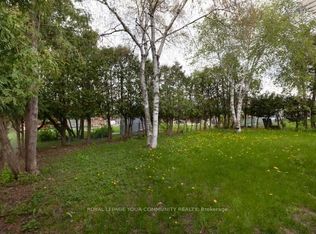 MLS ID #W13698212, REMAX YOUR COMMUNITY REALTY. TRREB
 - C$1,100,0004 bd2 ba-- sqft34 Belleglade Ct, Toronto, ON M9M 2W4For Sale
 MLS ID #W13638526, ROYAL LEPAGE CITIZEN REALTY. TRREB
 - C$929,0005 bd2 ba-- sqft33 Bradstock Rd, Toronto, ON M9M 1M9For SaleMLS ID #W13607240, SKYBOUND REALTY. TRREB
- C$849,9995 bd2 ba-- sqft281 Thistle Down Blvd, Toronto, ON M9V 1K6For SaleMLS ID #W13669828, CENTURY 21 REGAL REALTY INC.. TRREB
- C$899,0003 bd4 ba-- sqft121 Saint Lucie Dr, Toronto, ON M9M 1T4For SaleMLS ID #W13522590, CENTURY 21 PROPERTY ZONE REALTY INC.. TRREB
- C$799,0004 bd2 ba-- sqft1 Edgebrook Dr, Toronto, ON M9V 1E1For SaleMLS ID #W13685600, RIGHT AT HOME REALTY INC.. TRREB
- C$848,8884 bd2 ba-- sqft201 Thistle Down Blvd, Toronto, ON M9V 1K4For SaleMLS ID #W13503350, SNOBAR REALTY GROUP INC.. TRREB
- C$880,0006 bd2 ba-- sqft76 Habitant Dr, Toronto, ON M9M 2P2For SaleMLS ID #W13056214, RIGHT AT HOME REALTY INC.. TRREB
- C$850,0004 bd2 ba-- sqft9 Songwood Dr, Toronto, ON M9M 1X4For SaleMLS ID #W13495736, HOMELIFE G1 REALTY INC.. TRREB
- C$848,0005 bd3 ba-- sqft14 Faulkner Cres, Toronto, ON M9M 2C1For SaleMLS ID #W13653642, ENVOY CAPITOL REALTY INC.. TRREB
- C$899,0005 bd2 ba-- sqft1 Judhaven Rd, Toronto, ON M9V 2P1For SaleMLS ID #W13520526, CENTURY 21 INNOVATIVE PINNACLE REAL ESTATE GROUP. TRREB
- C$999,9005 bd2 ba-- sqft42 Fordwich Cres, Toronto, ON M9W 2T4For SaleMLS ID #W13687938, NEST SEEKERS INTERNATIONAL REAL ESTATE. TRREB
- C$1,049,9004 bd4 ba-- sqft23 Charlie Jordan Rd, Toronto, ON M9M 0B7For SaleMLS ID #W13695308, ROYAL LEPAGE CERTIFIED REALTY. TRREB
- C$849,0005 bd2 ba-- sqft35 Barkwin Dr, Toronto, ON M9V 2W4For SaleMLS ID #W13602324, RE/MAX PREMIER INC.. TRREB
- C$899,0005 bd3 ba-- sqft8 Yvonne Ave N, Toronto, ON M3L 1C7For SaleMLS ID #W13633796, SUTTON GROUP-TOWER REALTY LTD.. TRREB
- C$849,0003 bd2 ba-- sqft25 Larchwood Rd, Toronto, ON M3N 1B5For SaleMLS ID #W13604072, RIGHT AT HOME REALTY INC.. TRREB
- C$974,9004 bd3 ba-- sqft44 Lou Pomanti St, Toronto, ON M9M 0C2For SaleMLS ID #W13633254, RE/MAX NOBLECORP REAL ESTATE. TRREB
- C$838,8003 bd2 ba-- sqft37 Firenza Dr, Toronto, ON M9L 1A4For SaleMLS ID #W13668266, ROYAL LEPAGE CITIZEN REALTY. TRREB
