Welcome to 37 Firenza Drive -- a prime Humber Summit opportunity with unmatched versatility! Nestled on an oversized corner lot in the heart of desirable Humber Summit, this proudly maintained raised bungalow offers incredible space and flexibility for first-time buyers, multi-generational families, and investors alike. The functional, light-filled layout features generous principal rooms across every level, three spacious bedrooms, two full kitchens, two full bathrooms, and the three private, separate entrances. A standout primary bedroom offers uncommon amenities, including His & Hers closets and semi-ensuite access to a 4-piece bathroom. Step outside to three convenient walk-outs leading to a private wide side lot, an expansive rear yard perfect for outdoor entertaining, and a long driveway with ample parking. Ideally located, families will appreciate having several elementary schools to choose from right in the neighborhood, along with easy access to scenic walking trails, shopping plazas, and places of worship. Commuting is a breeze with excellent walkability to the TTC, quick access to 400-series highways (401, 400, and 407), and close proximity to the Finch LRT connecting directly to Humber College, York University, and the subway system. Ready for your personal design touches, this adaptable property is packed with potential and ready to welcome its next owners.
For sale
C$838,800
37 Firenza Dr, Toronto, ON M9L 1A4
3beds
2baths
Single Family Residence
Built in ----
4,191 Square Feet Lot
$-- Zestimate®
C$--/sqft
C$-- HOA
What's special
Oversized corner lotProudly maintained raised bungalowFunctional light-filled layoutThree spacious bedroomsTwo full kitchensThree private separate entrancesStandout primary bedroom
- 4 days |
- 19 |
- 1 |
Zillow last checked:
Listing updated:
Listed by:
ROYAL LEPAGE CITIZEN REALTY
Source: TRREB,MLS®#: W13668266 Originating MLS®#: Toronto Regional Real Estate Board
Originating MLS®#: Toronto Regional Real Estate BoardFacts & features
Interior
Bedrooms & bathrooms
- Bedrooms: 3
- Bathrooms: 2
Heating
- Forced Air, Gas
Cooling
- Central Air
Appliances
- Included: Water Heater
Features
- In-Law Capability, Primary Bedroom - Main Floor
- Flooring: Carpet Free
- Basement: Finished with Walk-Out
- Has fireplace: Yes
- Fireplace features: Family Room, Natural Gas
Interior area
- Living area range: 1100-1500 null
Video & virtual tour
Property
Parking
- Total spaces: 4
- Parking features: Private Double
- Has garage: Yes
Features
- Pool features: None
Lot
- Size: 4,191 Square Feet
- Features: Fenced Yard, Library, Park, Place Of Worship, Public Transit, School
Details
- Parcel number: 103060129
Construction
Type & style
- Home type: SingleFamily
- Architectural style: Bungalow-Raised
- Property subtype: Single Family Residence
Materials
- Brick
- Foundation: Concrete
- Roof: Asphalt Shingle
Utilities & green energy
- Sewer: Sewer
Community & HOA
Location
- Region: Toronto
Financial & listing details
- Annual tax amount: C$3,844
- Date on market: 8/12/2026
Price history
Price history is unavailable.
Public tax history
Tax history is unavailable.
Climate risks
Neighborhood: Humber Summit
Nearby schools
GreatSchools rating
No schools nearby
We couldn't find any schools near this home.
- C$--4 bd2 ba1.5k sqft100 Milady Rd, Toronto, ON M9L2H8Off Market
- C$--1 bd1 ba800 sqft100 Milady Rd #2, Toronto, ON M9L2H8Off Market
- C$848,0004 bd2 ba-- sqft32 Firenza Dr, Toronto, ON M9L1A5For Sale

- C$--3 bd1 ba1.4k sqft24 Firenza Dr #1, Toronto, ON M9L1A5Off Market
- C$--4 bd2 ba1.2k sqft24 Firenza Dr #2, Toronto, ON M9L1A5Off Market
- C$369,0001 bd1 ba-- sqft2835 Islington Ave #107, Toronto, ON M9L2K2For Sale
- C$455,0002 bd2 ba-- sqft2835 Islington Ave #209, Toronto, ON M9L2K2For Sale
- C$970,0003 bd2 ba1.2k sqft156 Milady Rd, Toronto, ON M9L2H8Sold
Similar homes
- C$899,0004 bd3 ba-- sqft53 Grampian Cres, Toronto, ON M9L 2L2For Sale
 MLS ID #W13508860, ROYAL LEPAGE CITIZEN REALTY. TRREB
 - C$898,0003 bd2 ba-- sqft23 Anthia Dr, Toronto, ON M9L 1K6For Sale
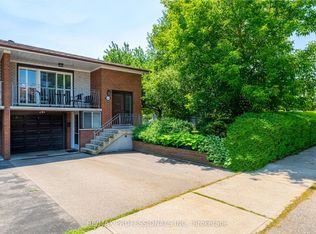 MLS ID #W13601424, RE/MAX PROFESSIONALS INC.. TRREB
 - C$849,9003 bd3 ba-- sqft9 Windwood Dr, Toronto, ON M9W 6B8For Sale
 MLS ID #W13634156, Royal LePage Real Estate Associates. TRREB
 - C$820,0003 bd3 ba-- sqft91 Woolenscote Cir, Toronto, ON M9V 4R6For Sale
 MLS ID #W13605200, RE/MAX EXCELLENCE REAL ESTATE. TRREB
 - C$949,0003 bd2 ba-- sqft42 Pergola Rd, Toronto, ON M9W 5K6For SaleMLS ID #W13649016, ROYAL LEPAGE MAXIMUM REALTY. TRREB
- C$699,0005 bd2 ba-- sqft24 Whitbread Cres, Toronto, ON M3L 2A7For SaleMLS ID #W13671096, HOMELIFE PRINCIPLE REAL ESTATE. TRREB
- C$849,0003 bd2 ba-- sqft25 Larchwood Rd, Toronto, ON M3N 1B5For SaleMLS ID #W13604072, RIGHT AT HOME REALTY INC.. TRREB
- C$899,8884 bd2 ba-- sqft60 Hinton Rd, Toronto, ON M9W 2V7For SaleMLS ID #W13495884, ROYAL LEPAGE SIGNATURE REALTY. TRREB
- C$849,0003 bd2 ba-- sqft7236 Meyer Dr, Mississauga, ON L4T 3A9For SaleMLS ID #W13605980, ROYAL LEPAGE SUPREME REALTY. TRREB
- C$999,9005 bd2 ba-- sqft21 Maryhill Dr, Toronto, ON M9V 3C1For SaleMLS ID #W13633598, CAPITAL NORTH REALTY CORPORATION. TRREB
- C$899,9994 bd2 ba-- sqft9 Wheatsheaf Cres, Toronto, ON M3N 1P7For SaleMLS ID #W13603182, HOMELIFE/MIRACLE REALTY LTD. TRREB
- C$1,049,9804 bd2 ba-- sqft17 Templar Dr, Toronto, ON M9R 3C6For SaleMLS ID #W13670122, ROYAL LEPAGE SIGNATURE REALTY. TRREB
- C$838,9993 bd2 ba-- sqft619 Evans Ave #22, Toronto, ON M8W 2W4For SaleMLS ID #W13666756, CENTURY 21 KING`S QUAY REAL ESTATE INC.. TRREB
- C$879,9003 bd2 ba-- sqft37 Newlin Cres, Toronto, ON M3L 1X5For SaleMLS ID #W13483244, SPECTRUM REALTY SERVICES INC.. TRREB
- C$820,0004 bd3 ba-- sqft46 Linkdale Rd, Brampton, ON L6V 2Y6For SaleMLS ID #W13675328, RE/MAX REALTY SPECIALISTS INC.. TRREB
- C$849,0004 bd4 ba-- sqft12 Rainy Dale Rd, Brampton, ON L6V 4S7For SaleMLS ID #W13673296, TEAM PANAG REAL ESTATE INC.. TRREB
- C$899,9003 bd3 ba-- sqft24 Rectory Rd, Toronto, ON M9N 1P9For SaleMLS ID #W13598514, ROYAL LEPAGE TERREQUITY REALTY. TRREB
- C$999,9003 bd4 ba-- sqft69 Alberta Dr, Vaughan, ON L4K 4X4For SaleMLS ID #N13671292, Royal LePage Frank Real Estate. TRREB
- C$899,0004 bd2 ba-- sqft43 Flemington Dr E, Caledon, ON L7C 1B7For SaleMLS ID #W13671388, ROYAL LEPAGE CREDIT VALLEY REAL ESTATE. TRREB
- C$974,8004 bd3 ba-- sqft131 Yatescastle Dr, Toronto, ON M3L 2L4For SaleMLS ID #W13608474, RE/MAX NOBLECORP REAL ESTATE. TRREB
