Wow! This meticulously maintained home showcases true pride of ownership, featuring refinished hardwood floors, elegant porcelain tile, and a beautifully renovated main-floor bathroom. A separate entrance to the finished lower level offers exceptional flexibility, making it ideal for extended family, guests, or potential in-law living. The lower level includes a spacious living area, kitchen, oversized bedroom with a cozy gas fireplace, and a full 3-piece bathroom. Situated on one of the neighbourhood's most desirable streets, this home is just a short walk to public transit and close to everyday amenities. Don't miss your opportunity for this move-in ready home!
For sale
C$889,000
32 Firenza Dr, Toronto, ON M9L 1A5
4beds
2baths
Single Family Residence
Built in ----
3,654 Square Feet Lot
$-- Zestimate®
C$--/sqft
C$-- HOA
What's special
Refinished hardwood floorsElegant porcelain tileBeautifully renovated main-floor bathroom
- 3 days |
- 39 |
- 2 |
Zillow last checked:
Listing updated:
Listed by:
RE/MAX EXPERTS
Source: TRREB,MLS®#: W13574784 Originating MLS®#: Toronto Regional Real Estate Board
Originating MLS®#: Toronto Regional Real Estate BoardFacts & features
Interior
Bedrooms & bathrooms
- Bedrooms: 4
- Bathrooms: 2
Primary bedroom
- Level: Main
- Dimensions: 3.05 x 3.95
Primary bedroom
- Description: Bedroom
- Level: Main
- Area: 12.08 Square Meters
- Area source: Other
- Dimensions: 3.96 x 3.05
Bedroom
- Description: Great Room
- Level: Lower
- Area: 19.88 Square Meters
- Area source: Other
- Dimensions: 7.10 x 2.80
Bedroom 2
- Description: Bedroom 2
- Level: Main
- Area: 10.85 Square Meters
- Area source: Other
- Dimensions: 3.96 x 2.74
Bedroom 2
- Level: Main
- Dimensions: 4.06 x 2.75
Bedroom 3
- Level: Main
- Dimensions: 2.96 x 2.89
Bedroom 3
- Description: Bedroom 3
- Level: Main
- Area: 8.22 Square Meters
- Area source: Other
- Dimensions: 3.00 x 2.74
Bedroom 4
- Description: Living Room
- Level: Lower
- Area: 15.13 Square Meters
- Area source: Other
- Dimensions: 4.45 x 3.40
Bedroom 4
- Level: Lower
- Dimensions: 7.07 x 3.21
Breakfast
- Level: Main
- Dimensions: 3.64 x 2.3
Breakfast
- Description: Living Room
- Level: Main
- Area: 15.13 Square Meters
- Area source: Other
- Dimensions: 4.45 x 3.40
Dining room
- Level: Main
- Dimensions: 3.06 x 2.74
Dining room
- Description: Dining Room
- Level: Main
- Area: 6.89 Square Meters
- Area source: Other
- Dimensions: 3.41 x 2.02
Kitchen
- Description: Kitchen
- Level: Lower
- Area: 10.84 Square Meters
- Area source: Other
- Dimensions: 3.87 x 2.80
Kitchen
- Description: Family Room
- Level: Lower
- Area: 10.85 Square Meters
- Area source: Other
- Dimensions: 3.96 x 2.74
Kitchen
- Level: Lower
- Dimensions: 3.87 x 2.82
Kitchen
- Level: Main
- Dimensions: 3.64 x 2.59
Kitchen
- Description: Kitchen
- Level: Main
- Area: 17.23 Square Meters
- Area source: Other
- Dimensions: 4.72 x 3.65
Kitchen
- Level: Main
- Dimensions: 3.64 x 2.59
Living room
- Level: Main
- Dimensions: 4.43 x 3.42
Living room
- Description: Living Room
- Level: Main
- Area: 15.13 Square Meters
- Area source: Other
- Dimensions: 4.45 x 3.40
Living room
- Description: Living Room
- Level: Lower
- Area: 15.13 Square Meters
- Area source: Other
- Dimensions: 4.45 x 3.40
Recreation
- Level: Lower
- Dimensions: 4.75 x 3.81
Recreation
- Description: Living Room
- Level: Lower
- Area: 15.13 Square Meters
- Area source: Other
- Dimensions: 4.45 x 3.40
Heating
- Forced Air, Gas
Cooling
- Central Air
Features
- Flooring: Carpet Free
- Basement: Apartment,Separate Entrance
- Has fireplace: Yes
- Fireplace features: Insert
Interior area
- Living area range: 1100-1500 null
Video & virtual tour
Property
Parking
- Total spaces: 3
- Parking features: Private
- Has attached garage: Yes
Features
- Pool features: None
Lot
- Size: 3,654 Square Feet
Details
- Additional structures: Garden Shed
- Parcel number: 0
Construction
Type & style
- Home type: SingleFamily
- Architectural style: Bungalow-Raised
- Property subtype: Single Family Residence
- Attached to another structure: Yes
Materials
- Brick
- Foundation: Concrete Block
- Roof: Asphalt Shingle
Utilities & green energy
- Sewer: Sewer
Community & HOA
Location
- Region: Toronto
Financial & listing details
- Annual tax amount: C$3,759
- Date on market: 7/17/2026
RE/MAX EXPERTS
RE/MAX EXPERTS
By pressing Contact Agent, you agree that the real estate professional identified above may call/text you about your search, which may involve use of automated means and pre-recorded/artificial voices. You don't need to consent as a condition of buying any property, goods, or services. Message/data rates may apply. You also agree to our Terms of Use. Zillow does not endorse any real estate professionals. We may share information about your recent and future site activity with your agent to help them understand what you're looking for in a home.
Price history
Price history is unavailable.
Public tax history
Tax history is unavailable.
Climate risks
Neighborhood: Humber Summit
Nearby schools
GreatSchools rating
No schools nearby
We couldn't find any schools near this home.
- C$--3 bd1 ba1.4k sqft24 Firenza Dr #1, Toronto, ON M9L1A5Off Market
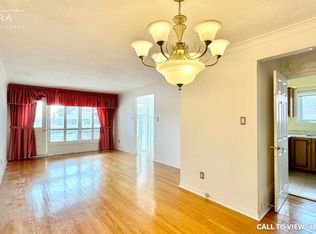
- C$--4 bd2 ba1.2k sqft24 Firenza Dr #2, Toronto, ON M9L1A5Off Market
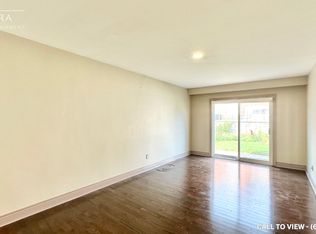
- C$899,0004 bd2 ba-- sqft129 Milady Rd, Toronto, ON M9L2J1For Sale
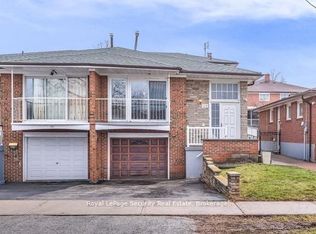
- C$--4 bd2 ba1.5k sqft100 Milady Rd, Toronto, ON M9L2H8Off Market
- C$970,0003 bd2 ba1.2k sqft156 Milady Rd, Toronto, ON M9L2H8Sold
- C$1,5501 bd1 ba-- sqft130 Duncanwoods Dr #BASEMENT, Toronto, ON M9L2E1For Rent
- C$899,0007 bd5 ba-- sqft130 Duncanwoods Dr, Toronto, ON M9L2E1For Sale
- C$544,9003 bd2 ba-- sqft2835 Islington Ave #503, Toronto, ON M9L2K2For Sale
Similar homes
- C$969,9002 bd2 ba-- sqft2966 Islington Ave, Toronto, ON M9L 2K6For Sale
 MLS ID #W13584444, COLDWELL BANKER THE REAL ESTATE CENTRE. TRREB
 - C$899,0004 bd2 ba-- sqft129 Milady Rd, Toronto, ON M9L 2J1For SaleMLS ID #W13247684, Royal LePage Security Real Estate. TRREB
- C$928,8004 bd3 ba-- sqft53 Grampian Cres, Toronto, ON M9L 2L2For Sale
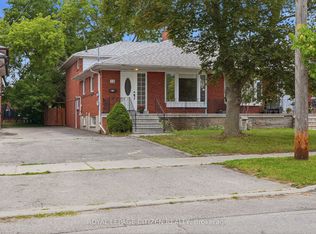 MLS ID #W13508860, ROYAL LEPAGE CITIZEN REALTY. TRREB
 - C$848,8885 bd4 ba-- sqft163 Gracedale Blvd, Toronto, ON M9L 2C2For Sale
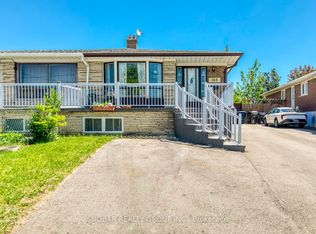 MLS ID #W13243896, SNOBAR REALTY GROUP INC.. TRREB
 - C$899,0005 bd2 ba-- sqft263 Thistle Down Blvd, Toronto, ON M9V 1K6For SaleMLS ID #W13543844, NORTH 2 SOUTH REALTY. TRREB
- C$899,9994 bd4 ba-- sqft97 San Gabriele Pl, Toronto, ON M9L 3A5For SaleMLS ID #W13546622, GET HOME REALTY INC.. TRREB
- C$799,9004 bd3 ba1.4k sqft48 Goldsboro Rd, Toronto, ON M9L 1A7For SaleMLS ID #40838054, Kathie Anderson, Broker, INTERCITY REALTY INC. ITSO
- C$899,0007 bd5 ba-- sqft130 Duncanwoods Dr, Toronto, ON M9L 2E1For SaleMLS ID #W13214960, RE/MAX GOLD REALTY INC.. TRREB
- C$850,0004 bd3 ba-- sqft102 Elnathan Cres, Toronto, ON M9L 2G1For SaleMLS ID #W13521088, SOLTANIAN REAL ESTATE INC.. TRREB
- C$850,0004 bd2 ba-- sqft9 Songwood Dr, Toronto, ON M9M 1X4For SaleMLS ID #W13495736, HOMELIFE G1 REALTY INC.. TRREB
- C$898,8684 bd2 ba-- sqft32 Checkendon Dr, Toronto, ON M9W 2Y9For SaleMLS ID #W13505220, GET SOLD REALTY INC.. TRREB
- C$829,0003 bd4 ba-- sqft3038 Islington Ave, Toronto, ON M9L 0A6For SaleMLS ID #W13580556, CITYSCAPE REAL ESTATE LTD.. TRREB
- C$899,0005 bd2 ba-- sqft1 Judhaven Rd, Toronto, ON M9V 2P1For SaleMLS ID #W13520526, CENTURY 21 INNOVATIVE PINNACLE REAL ESTATE GROUP. TRREB
- C$859,9003 bd3 ba-- sqft67 Kay Dr, Toronto, ON M9V 4X8For SaleMLS ID #W13564046, LPT REALTY. TRREB
- C$940,0004 bd2 ba-- sqft68 Barford Rd, Toronto, ON M9W 4H6For SaleMLS ID #W13539316, RIGHT AT HOME REALTY INC.. TRREB
- C$848,8884 bd2 ba-- sqft201 Thistle Down Blvd, Toronto, ON M9V 1K4For SaleMLS ID #W13503350, SNOBAR REALTY GROUP INC.. TRREB
- C$895,0004 bd2 ba-- sqft50 Felan Cres, Toronto, ON M9V 3A3For SaleMLS ID #W13224658, REMAX YOUR COMMUNITY REALTY. TRREB
- C$899,0004 bd2 ba-- sqft14 Dashwood Cres, Toronto, ON M9V 2N8For SaleMLS ID #W12995082, RE/MAX PROFESSIONALS INC.. TRREB
- C$920,0004 bd3 ba-- sqft2690 Islington Ave, Toronto, ON M9V 2X5For SaleMLS ID #W13190664, RE/MAX HALLMARK FIRST GROUP REALTY LTD.. TRREB
- C$849,0004 bd3 ba-- sqft19 Davelayne Rd, Toronto, ON M9M 2A6For SaleMLS ID #W13480390, RE/MAX PROFESSIONALS INC.. TRREB
