Welcome to 503-2835 Islington Ave, a beautifully renovated condo offering exceptional space and comfort. Featuring 3 generous bedrooms and 2 updated bathrooms, this home provides more than enough room to suit your lifestyle. The bright, open-concept living and dining areas create an inviting atmosphere-perfect for hosting friends or simply unwinding after a long day. The thoughtfully designed layout makes it easy to personalize the space to your needs. Each of the three bedrooms offers ample room to relax and recharge, while the open balcony provides a lovely outdoor retreat with a great view. Storage is never an issue here-you'll have plenty of space to stay organized. Located in a prime, convenient neighbourhood, you're just minutes from Highways 401/400,Pearson Airport, schools, parks, shopping, and TTC transit. This condo truly delivers the lifestyle you're looking for. Maintenance fees include water, common elements, and Rogers cable, adding even more value to this fantastic home.
For sale
C$544,900
2835 Islington Ave #503, Toronto, ON M9L 2K2
3beds
2baths
Apartment
Built in ----
-- sqft lot
$-- Zestimate®
C$--/sqft
C$725/mo HOA
What's special
- 70 days |
- 1 |
- 0 |
Zillow last checked:
Listing updated:
Listed by:
RE/MAX COMMUNITY REALTY INC.
Source: TRREB,MLS®#: W13091190 Originating MLS®#: Toronto Regional Real Estate Board
Originating MLS®#: Toronto Regional Real Estate BoardFacts & features
Interior
Bedrooms & bathrooms
- Bedrooms: 3
- Bathrooms: 2
Primary bedroom
- Level: Flat
- Dimensions: 4.7 x 3.2
Bedroom 2
- Level: Flat
- Dimensions: 3.2 x 3.1
Bedroom 3
- Level: Flat
- Dimensions: 4.2 x 3.1
Dining room
- Level: Flat
- Dimensions: 3.4 x 2.65
Kitchen
- Level: Flat
- Dimensions: 3.9 x 2.4
Laundry
- Level: Flat
- Dimensions: 2.6 x 2
Living room
- Level: Flat
- Dimensions: 5.3 x 3.45
Heating
- Baseboard, Electric
Cooling
- Wall Unit(s)
Appliances
- Laundry: In-Suite Laundry
Features
- Primary Bedroom - Main Floor
- Basement: None
- Has fireplace: No
Interior area
- Living area range: 1200-1399 null
Property
Parking
- Total spaces: 1
- Parking features: None
- Has garage: Yes
Features
- Exterior features: Landscaped, Open Balcony
- Has view: Yes
- View description: Clear, Skyline
- Waterfront features: None
Lot
- Features: Clear View, Hospital, Park, Place Of Worship, Public Transit, Rec./Commun.Centre
Details
- Parcel number: 111880065
Construction
Type & style
- Home type: Apartment
- Property subtype: Apartment
Materials
- Brick
- Foundation: Concrete
- Roof: Unknown
Community & HOA
Community
- Security: Carbon Monoxide Detector(s), Smoke Detector(s)
HOA
- Amenities included: Elevator, Gym, Recreation Room, Sauna, Visitor Parking
- Services included: Water Included, Cable TV Included, Common Elements Included, Building Insurance Included, Parking Included
- HOA fee: C$725 monthly
- HOA name: YCC
Location
- Region: Toronto
Financial & listing details
- Annual tax amount: C$1,240
- Date on market: 5/6/2026
RE/MAX COMMUNITY REALTY INC.
RE/MAX COMMUNITY REALTY INC.
By pressing Contact Agent, you agree that the real estate professional identified above may call/text you about your search, which may involve use of automated means and pre-recorded/artificial voices. You don't need to consent as a condition of buying any property, goods, or services. Message/data rates may apply. You also agree to our Terms of Use. Zillow does not endorse any real estate professionals. We may share information about your recent and future site activity with your agent to help them understand what you're looking for in a home.
Price history
Price history is unavailable.
Public tax history
Tax history is unavailable.
Climate risks
Neighborhood: Humber Summit
Nearby schools
GreatSchools rating
No schools nearby
We couldn't find any schools near this home.
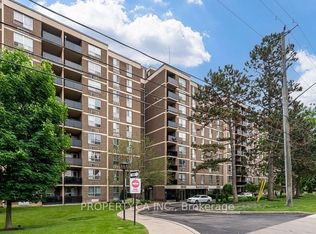
- C$379,0001 bd1 ba-- sqft2835 Islington Ave #107, Toronto, ON M9L2K2For Sale
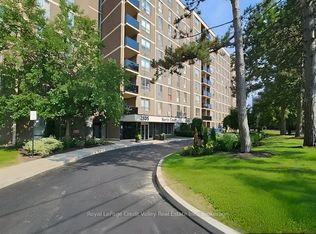
- C$465,0002 bd2 ba-- sqft2835 Islington Ave #209, Toronto, ON M9L2K2For Sale
- C$--4 bd2 ba1.5k sqft100 Milady Rd, Toronto, ON M9L2H8Off Market
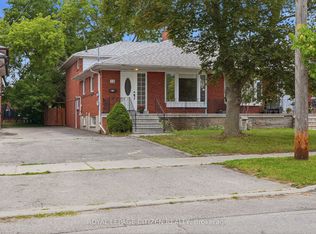
- C$928,8004 bd3 ba-- sqft53 Grampian Cres, Toronto, ON M9L2L2For Sale
- C$499,9993 bd2 ba-- sqft2825 Islington Ave #603, Toronto, ON M9L2K1For Sale
- C$489,9002 bd2 ba-- sqft2825 Islington Ave #102, Toronto, ON M9L2K1For Sale
- C$399,9002 bd2 ba-- sqft2825 Islington Ave #507, Toronto, ON M9L2K1For Sale
- C$499,0003 bd2 ba-- sqft2825 Islington Ave #302, Toronto, ON M9L2K1For Sale
Similar homes
- C$549,9012 bd2 ba-- sqft1 Rowntree Rd #611, Toronto, ON M9V 5G7For Sale
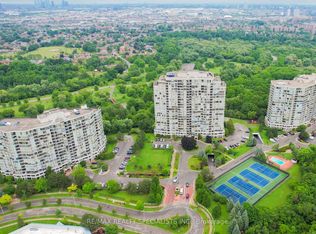 MLS ID #W13126684, RE/MAX REALTY SPECIALISTS INC.. TRREB
 - C$489,9002 bd2 ba-- sqft2825 Islington Ave #102, Toronto, ON M9L 2K1For Sale
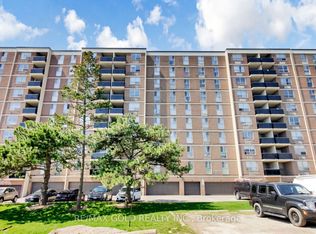 MLS ID #W13045632, RE/MAX GOLD REALTY INC.. TRREB
 - C$499,9012 bd2 ba-- sqft5 Rowntree Rd N #805, Toronto, ON M9V 5G9For SaleMLS ID #W13512654, RE/MAX REALTY SPECIALISTS INC.. TRREB
- C$599,0003 bd2 ba-- sqft3045 Finch Ave W #1034, Toronto, ON M9M 0A5For Sale
 MLS ID #W13031418, RE/MAX MILLENNIUM REAL ESTATE. TRREB
 - C$528,8883 bd2 ba-- sqft11 Wincott Dr #810, Toronto, ON M9R 2R9For SaleMLS ID #W12987230, SNOBAR REALTY GROUP INC.. TRREB
- C$570,0002 bd1 ba-- sqft420 Mill Rd #112, Toronto, ON M9C 1Z1For SaleMLS ID #W13562276, RE/MAX PROFESSIONALS INC.. TRREB
- C$599,9993 bd2 ba-- sqft58 Sidney Belsey Cres Unit 304, Toronto, ON M6M 5J2For SaleMLS ID #W13560840, REMAX CONNECT REALTY. TRREB
- C$575,0003 bd2 ba-- sqft299 Mill Rd #1801, Toronto, ON M9C 4V9For SaleMLS ID #W12931810, RE/MAX ABOUTOWNE REALTY CORP.. TRREB
- C$405,0003 bd2 ba-- sqft1881 Jane St #303, Toronto, ON M9N 3S7For SaleMLS ID #W13522800, RE/MAX PARAMOUNT REALTY. TRREB
- C$538,0003 bd2 ba-- sqft4101 Sheppard Ave E #1104, Toronto, ON M1S 3H3For SaleMLS ID #E13501350, FOREST HILL REAL ESTATE INC.. TRREB
- C$529,9003 bd2 ba-- sqft330 McCowan Rd #311, Toronto, ON M1J 3N3For SaleMLS ID #E13137846, RE/MAX REALTY SPECIALISTS INC.. TRREB
- C$565,0003 bd2 ba-- sqft49 Queen St E #301, Mississauga, ON L5G 4N6For SaleMLS ID #W13483794, RE/MAX REALTY SPECIALISTS INC.. TRREB
- C$499,8003 bd2 ba-- sqft330 McCowan Rd #Penthouse 1914, Toronto, ON M1J 3N3For SaleMLS ID #E13541142, ROYAL LEPAGE IGNITE REALTY. TRREB
- C$499,9002 bd2 ba-- sqftBayview Place, Toronto, ON M2N 6B6For SaleMLS ID #C13148936, RE/MAX REALTRON REALTY INC.. TRREB
- C$540,0002 bd2 ba-- sqft24 Hanover Rd #907, Brampton, ON L6S 5K8For SaleMLS ID #W13416242, HOMELIFE SUPERSTARS REAL ESTATE LIMITED. TRREB
- C$579,9003 bd2 ba-- sqft61 Town Centre Ct #710, Toronto, ON M1P 5C5For SaleMLS ID #E13419370, CENTURY 21 LEADING EDGE REALTY INC.. TRREB
- C$524,0004 bd2 ba-- sqftThe Regency, Brampton, ON L6T 4T4For SaleMLS ID #W13067220, CENTURY 21 ASSOCIATES INC.. TRREB
- C$648,8882 bd2 ba-- sqft5444 Yonge St #1609, Toronto, ON M2N 6J4For SaleMLS ID #C13531490, REMAX YOUR COMMUNITY REALTY. TRREB
- C$580,0003 bd2 ba-- sqft117 Gerrard St E #310, Toronto, ON M5B 2L4For SaleMLS ID #C13085506, ROYAL LEPAGE REAL ESTATE SERVICES LTD.. TRREB
- C$499,0003 bd2 ba-- sqft3151 Bridletowne Cir #506, Toronto, ON M1W 2T1For SaleMLS ID #E13187272, ROYAL LEPAGE SIGNATURE REALTY. TRREB
