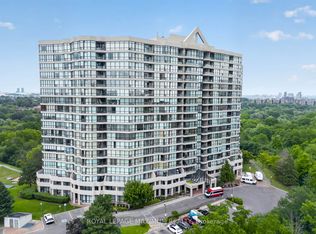
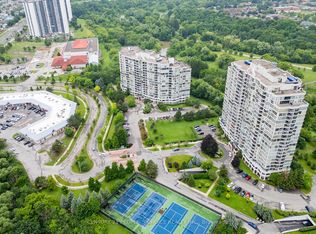
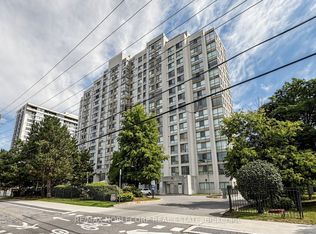
Well Kept Unit W/Spectacular View Of The Humber River, Open Concept with lots of upgrade, New Floor, Modern kitchen, Excellent Layout With 2 Bedrooms Plus Den, 2 Full Baths, Lots Of Natural Light, Close To All Amenities, In this beautifully landscaped Platinum On The Humber has 24hour Security Gated Complex, This unit Overlooks the Humber River & Rowntree Mills Park. Enjoy your Morning Coffee from your Kitchen, Dining Room or Balcony while taking in this Unobstructed Breathtaking view. The Park is Your Backyard. Use the Gym for your Exercise, Walk, Run or Bike Ride the Humber Trail to Lake Ontario. Other Amenities incl: Gym, Indoor & Outdoor pools, Hot tub, 4 Tennis Courts, Bbq Area, Squash court,Games Room, Party Room and Visitors Parking. Easy Access to Finch LRT, One Bus Goes to Kipling Subway, York University ,Guelph-Humber University, Humber College, Pearson International, Hwys 407, 400, 401, 427, 27 & All Major Shopping Malls, Cable and High Speed Internet also include in Maintenance Fee. Hiking & Biking Trail, Maintenance Include all Utilities plus Cable and High Speed Internet And Much More...
For sale
C$524,901
5 Rowntree Rd N #805, Toronto, ON M9V 5G9
2beds
2baths
Apartment
Built in ----
-- sqft lot
$-- Zestimate®
C$--/sqft
C$1,007/mo HOA
What's special
- 73 days
- 3
- 0
Zillow last checked:
Listing updated:
Listed by:
RE/MAX REALTY SPECIALISTS INC.
Source: TRREB,MLS®#: W13512654 Originating MLS®#: Toronto Regional Real Estate Board
Originating MLS®#: Toronto Regional Real Estate BoardFacts & features
Interior
Bedrooms & bathrooms
- Bedrooms: 2
- Bathrooms: 2
Primary bedroom
- Level: Main
- Dimensions: 6.03 x 3.33
Bedroom 2
- Level: Main
- Dimensions: 3.15 x 2.79
Dining room
- Level: Main
- Dimensions: 7.75 x 3.98
Foyer
- Level: Main
- Dimensions: 1.77 x 1.19
Kitchen
- Level: Main
- Dimensions: 2.98 x 2.38
Laundry
- Level: Main
- Dimensions: 1.79 x 1.19
Living room
- Level: Main
- Dimensions: 7.75 x 3.98
Other
- Level: Main
- Dimensions: 3.06 x 2.34
Heating
- Forced Air, Gas
Cooling
- Central Air
Appliances
- Laundry: In-Suite Laundry
Features
- Sauna
- Basement: None
- Has fireplace: No
Interior area
- Living area range: 1200-1399 null
Video & virtual tour
Property
Parking
- Total spaces: 2
- Parking features: Tandem, Garage Door Opener
- Has garage: Yes
Accessibility
- Accessibility features: Elevator
Features
- Exterior features: Open Balcony
Lot
- Features: Clear View, Hospital, Library, Park, Public Transit, Ravine
Details
- Parcel number: 120660121
Construction
Type & style
- Home type: Apartment
- Property subtype: Apartment
Materials
- Concrete
- Foundation: Concrete
- Roof: Flat
Community & HOA
Community
- Security: Security Guard, Security System, Security Gate
HOA
- Amenities included: Elevator, Exercise Room, Gym, Indoor Pool, Outdoor Pool, Tennis Court
- Services included: Heat Included, Hydro Included, Water Included, Cable TV Included, CAC Included, Common Elements Included, Building Insurance Included, Parking Included
- HOA fee: C$1,007 monthly
- HOA name: MTCC
Location
- Region: Toronto
Financial & listing details
- Annual tax amount: C$1,428
- Date on market: 7/2/2026
Price history
Price history is unavailable.
Public tax history
Tax history is unavailable.
Climate risks
Neighborhood: Mount Olive
Nearby schools
GreatSchools rating
No schools nearby
We couldn't find any schools near this home.


Similar homes
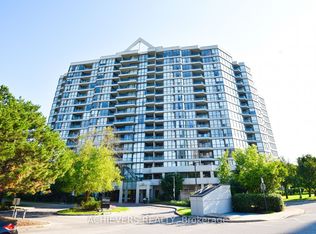
- C$529,9002 bd2 ba-- sqft1 Rowntree Rd Unit 914, Toronto, ON M9V 5G7For Sale
 MLS ID #W13588566, ACHIEVERS REALTY. TRREB
 - C$529,9993 bd2 ba-- sqft40 Panorama Ct #903, Toronto, ON M9V 4M1For Sale
 MLS ID #W13629006, HOMELIFE/MIRACLE REALTY LTD. TRREB
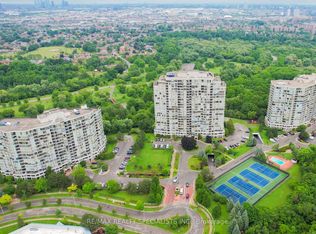
 - C$549,9012 bd2 ba-- sqft1 Rowntree Rd #611, Toronto, ON M9V 5G7For Sale
 MLS ID #W13126684, RE/MAX REALTY SPECIALISTS INC.. TRREB
 - C$399,9002 bd2 ba-- sqft2901 Kipling Ave #804, Toronto, ON M9V 5E5For Sale
 MLS ID #W13770766, RE/MAX NOBLECORP REAL ESTATE. TRREB
