**Bright & Spacious 3-Bedroom, 2 FULL Bathroom Condo with All-Inclusive Maintenance Fees [EXCEPT HYDRO]**Experience exceptional value in today's condo market with this UPDATED bright, spacious, and freshly painted 3-bedroom, 2 full bathroom suite. Offering a functional layout, generous room sizes, scenic views, and all-inclusive maintenance fees, this home provides worry-free, low-maintenance living that's hard to find.**Top Reasons You'll Love This Home: ****1. Truly All-Inclusive Maintenance Fees**Enjoy the convenience of one monthly payment covering almost everything. Maintenance fees include heat, ac, water, building insurance, common element maintenance, parking, and access to an outstanding selection of building amenities. Budget with confidence and eliminate the hassle of multiple monthly utility bills.**2. High end Amenities**Enjoy an impressive collection of amenities designed for an active lifestyle, including:* Indoor swimming pool* Tennis courts*gym* Bike storage* And much more**3. Spacious & Functional Layout**This well-designed suite offers THREE generous bedrooms, two full MODERN UPDATED bathrooms, a bright open-concept living and dining area, Carpet free ample living space. Oversized bedrooms and a practical floor plan make it ideal for families, professionals, downsizers, or investors.Walk to 25 x 8 ft huge Balcony and Enjoy your summer time.**4. Excellent Location**Conveniently located less than 15 minutes from the Finch LRT, Highway 407, Etobicoke General Hospital, and Woodbine Mall. You'll also enjoy easy access to TTC transit, Finch LRT schools, parks, shopping, restaurants, and everyday amenities. Whether you're a first-time buyer, downsizer, or investor, this home offers outstanding value with spacious living, exceptional amenities, and the convenience of having nearly all your monthly housing expenses include Renovations: NEW KITCHEN,, NEWLY RENOVATED 2 FULL WASHROOM, NEW LAMINATE FLOOR, FRESHLY PAINTED UNIT
For sale
C$529,999
40 Panorama Ct #903, Toronto, ON M9V 4M1
3beds
2baths
Apartment
Built in ----
-- sqft lot
$-- Zestimate®
C$--/sqft
C$765/mo HOA
What's special
Functional layoutGenerous room sizesScenic viewsIndoor swimming poolTennis courtsOversized bedroomsPractical floor plan
- 10 hours |
- 3 |
- 0 |
Zillow last checked:
Listing updated:
Listed by:
HOMELIFE/MIRACLE REALTY LTD
Source: TRREB,MLS®#: W13629006 Originating MLS®#: Toronto Regional Real Estate Board
Originating MLS®#: Toronto Regional Real Estate BoardFacts & features
Interior
Bedrooms & bathrooms
- Bedrooms: 3
- Bathrooms: 2
Primary bedroom
- Level: Flat
- Dimensions: 5.1 x 4.22
Bedroom 2
- Level: Flat
- Dimensions: 4.11 x 2.67
Bedroom 3
- Level: Flat
- Dimensions: 3.99 x 2.35
Dining room
- Level: Flat
- Dimensions: 6.55 x 3.53
Kitchen
- Level: Flat
- Dimensions: 3.95 x 2.4
Laundry
- Level: Flat
- Dimensions: 1.94 x 0.69
Living room
- Level: Flat
- Dimensions: 5.65 x 3.53
Other
- Level: Flat
- Dimensions: 2.4 x 1.19
Heating
- Forced Air, Gas
Cooling
- Central Air
Appliances
- Laundry: In-Suite Laundry
Features
- Primary Bedroom - Main Floor, Separate Hydro Meter
- Flooring: Carpet Free
- Basement: None
- Has fireplace: No
Interior area
- Living area range: 1000-1199 null
Property
Parking
- Total spaces: 1
- Parking features: Underground
- Has garage: Yes
Features
- Exterior features: Open Balcony
Details
- Parcel number: 115060299
Construction
Type & style
- Home type: Apartment
- Property subtype: Apartment
Materials
- Brick
Community & HOA
HOA
- Services included: Heat Included, Common Elements Included, Building Insurance Included, Water Included, Parking Included
- HOA fee: C$765 monthly
- HOA name: YCC
Location
- Region: Toronto
Financial & listing details
- Annual tax amount: C$580
- Date on market: 8/1/2026
HOMELIFE/MIRACLE REALTY LTD
HOMELIFE/MIRACLE REALTY LTD
By pressing Contact Agent, you agree that the real estate professional identified above may call/text you about your search, which may involve use of automated means and pre-recorded/artificial voices. You don't need to consent as a condition of buying any property, goods, or services. Message/data rates may apply. You also agree to our Terms of Use. Zillow does not endorse any real estate professionals. We may share information about your recent and future site activity with your agent to help them understand what you're looking for in a home.
Price history
Price history is unavailable.
Public tax history
Tax history is unavailable.
Climate risks
Neighborhood: Mount Olive
Nearby schools
GreatSchools rating
No schools nearby
We couldn't find any schools near this home.
- C$409,9002 bd1 ba-- sqft40 Panorama Ct #605, Toronto, ON M9V4M1For Sale
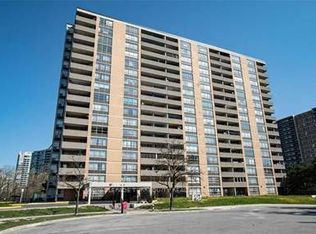
- C$475,0003 bd2 ba-- sqft40 Panorama Ct #1803, Toronto, ON M9V4M1For Sale

- C$415,0002 bd1 ba-- sqft40 Panorama Ct #807, Toronto, ON M9V4M1For Sale

- C$419,0002 bd1 ba-- sqft40 Panorama Ct #910, Toronto, ON M9V4M1For Sale

- C$2,6002 bd1 ba-- sqft40 Panorama Ct #106, Toronto, ON M9V4M1For Rent
- C$--3 bd2 ba1.1k sqft46 Panorama Ct #G2, Toronto, ON M9V4A4Off Market
- C$--1 bd1 ba675 sqft46 Panorama Ct #G1, Toronto, ON M9V4A4Off Market
- C$2,6002 bd2 ba950 sqft46 Panorama Ct #308, Toronto, ON M9V4A4For Rent
Similar homes
- C$415,0002 bd1 ba-- sqft40 Panorama Ct #807, Toronto, ON M9V 4M1For SaleMLS ID #W13621410, HOMELIFE/MIRACLE REALTY LTD. TRREB
- C$499,9993 bd2 ba-- sqft80 Esther Lorrie Dr #312, Toronto, ON M9W 0C6For Sale
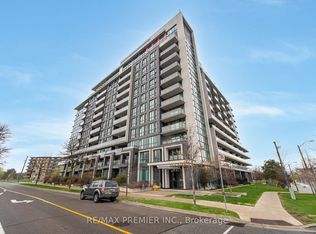 MLS ID #W13616902, RE/MAX PREMIER INC.. TRREB
 - C$475,0003 bd2 ba-- sqft40 Panorama Ct #1803, Toronto, ON M9V 4M1For SaleMLS ID #W13442222, HOMELIFE G1 REALTY INC.. TRREB
- C$545,4003 bd2 ba-- sqftPlatinum on the Humber, Toronto, ON M9V 5G9For Sale
 MLS ID #W13440392, HOMELIFE/MIRACLE REALTY LTD. TRREB
 - C$550,0002 bd2 ba-- sqft1 Rowntree Rd Unit 914, Toronto, ON M9V 5G7For SaleMLS ID #W13588566, ACHIEVERS REALTY. TRREB
- C$549,8002 bd2 ba-- sqftPlatinum on the Humber, Toronto, ON M9V 5G9For SaleMLS ID #W13564246, ROYAL LEPAGE MAXIMUM REALTY. TRREB
- C$409,9002 bd1 ba-- sqft40 Panorama Ct #605, Toronto, ON M9V 4M1For SaleMLS ID #W13584944, ROYAL LEPAGE TERREQUITY REALTY. TRREB
- C$535,0002 bd2 ba-- sqft2645 Kipling Ave #1705, Toronto, ON M9V 3S6For SaleMLS ID #W13527360, ROYAL LEPAGE SIGNATURE REALTY. TRREB
- C$530,0002 bd2 ba-- sqft3 Rowntree Rd #407, Toronto, ON M9V 5G8For SaleMLS ID #W13148054, ROYAL LEPAGE SIGNATURE REALTY. TRREB
- C$499,0003 bd2 ba-- sqft60 Stevenson Rd #207, Toronto, ON M9V 2B4For SaleMLS ID #W13098204, RE/MAX GOLD REALTY INC.. TRREB
- C$609,9003 bd2 ba-- sqft49 Silverstone Dr #1007, Toronto, ON M9V 3G2For SaleMLS ID #W13598900, HOMELIFE/MIRACLE REALTY LTD. TRREB
- C$499,0003 bd2 ba-- sqft2825 Islington Ave #302, Toronto, ON M9L 2K1For SaleMLS ID #W13515374, INTERCITY REALTY INC.. TRREB
- C$439,9002 bd2 ba1.2k sqftPlatinum On The Humber, Toronto, ON M9V 5G9For SaleMLS ID #40850991, Simon Pieta, Salesperson, SHAW REALTY GROUP INC.. ITSO
- C$549,9012 bd2 ba-- sqft1 Rowntree Rd #611, Toronto, ON M9V 5G7For SaleMLS ID #W13126684, RE/MAX REALTY SPECIALISTS INC.. TRREB
- C$419,0002 bd1 ba-- sqft40 Panorama Ct #910, Toronto, ON M9V 4M1For SaleMLS ID #W13434290, CENTURY 21 PEOPLE`S CHOICE REALTY INC.. TRREB
- C$489,0002 bd2 ba-- sqft2825 Islington Ave #814, Toronto, ON M9L 2K1For SaleMLS ID #W13592594, CENTURY 21 PEOPLE`S CHOICE REALTY INC.. TRREB
- C$559,0002 bd2 ba-- sqft1 Rowntree, Toronto, ON M9V 5G7For SaleMLS ID #W12925822, HOMELIFE/MIRACLE REALTY LTD. TRREB
- C$550,0003 bd2 ba-- sqftKippling Ave, Toronto, ON M9V 5E5For SaleMLS ID #W13494516, HOMELIFE LANDMARK REALTY INC.. TRREB
- C$525,0003 bd2 ba-- sqft3047 Finch Ave W #2066, Toronto, ON M9M 0A5For SaleMLS ID #W13571060, REAL BROKER ONTARIO LTD.. TRREB
- C$499,0003 bd2 ba-- sqft3049 Finch Ave W #1003, Toronto, ON M9M 0A5For SaleMLS ID #W13600316, PROPERTY XCHANGE REALTY POINT. TRREB
