
Welcome To This Executive 3 Bedrooms, 2 Washrooms Penthouse Unit With 2 Parking Spaces andHuge Double Balcony in a Prestigious Toronto west end. End Suite with Spacious Three Bedrooms, 2 Washrooms & In suite Laundry Room.***Unit Comes With 2 Underground Parking Spot. Great For First Time Buyer. Close To Many Amenities, Schools, Places Of Worship, Library, Transit like TTC(Bus and LRT), Minutes from Hwy 407, 427, 400 and 401. Surrounded by green space, close togrocery stores, restaurants, Shopping mall And Parks. Vibrant and convenient neighborhood withLot to do.
For sale
C$449,000
40 Panorama Ct #1803, Toronto, ON M9V 4M1
3beds
2baths
Apartment
Built in ----
-- sqft lot
$-- Zestimate®
C$--/sqft
C$763/mo HOA
What's special
Huge double balconyEnd suiteIn suite laundry roomSurrounded by green space
- 21 hours
- 5
- 1
Zillow last checked:
Listing updated:
Listed by:
HOMELIFE G1 REALTY INC.
Source: TRREB,MLS®#: W13761014 Originating MLS®#: Toronto Regional Real Estate Board
Originating MLS®#: Toronto Regional Real Estate BoardFacts & features
Interior
Bedrooms & bathrooms
- Bedrooms: 3
- Bathrooms: 2
Primary bedroom
- Level: Flat
- Dimensions: 5.1 x 3.3
Bedroom 2
- Level: Flat
- Dimensions: 4.25 x 3.6
Bedroom 3
- Level: Flat
- Dimensions: 3.2 x 1.5
Dining room
- Level: Flat
- Dimensions: 3.6 x 3.35
Kitchen
- Level: Flat
- Dimensions: 3.95 x 2.4
Living room
- Level: Flat
- Dimensions: 5.65 x 3.45
Heating
- Forced Air, Gas
Cooling
- Central Air
Appliances
- Laundry: Laundry Room
Features
- None
- Basement: None
- Has fireplace: No
Interior area
- Living area range: 1000-1199 null
Property
Parking
- Total spaces: 2
Features
- Exterior features: Open Balcony
Details
- Parcel number: 0
Construction
Type & style
- Home type: Apartment
- Property subtype: Apartment
Materials
- Concrete
Community & HOA
HOA
- Services included: Heat Included, Common Elements Included, Building Insurance Included
- HOA fee: C$763 monthly
- HOA name: YCC
Location
- Region: Toronto
Financial & listing details
- Annual tax amount: C$573
- Date on market: 9/9/2026
Price history
Price history is unavailable.
Public tax history
Tax history is unavailable.
Climate risks
Neighborhood: Mount Olive
Nearby schools
GreatSchools rating
No schools nearby
We couldn't find any schools near this home.
Similar homes
- C$429,9003 bd2 ba-- sqft2645 Kipling Ave #506, Toronto, ON M9V 3S6For Sale
 MLS ID #W13763510, RE/MAX WEST REALTY INC.. TRREB
 - C$415,0002 bd1 ba-- sqft40 Panorama Ct #807, Toronto, ON M9V 4M1For Sale
 MLS ID #W13621410, HOMELIFE/MIRACLE REALTY LTD. TRREB
 - C$529,9993 bd2 ba-- sqft40 Panorama Ct #903, Toronto, ON M9V 4M1For Sale
 MLS ID #W13629006, HOMELIFE/MIRACLE REALTY LTD. TRREB
 - C$409,9002 bd1 ba-- sqft40 Panorama Ct #605, Toronto, ON M9V 4M1For Sale
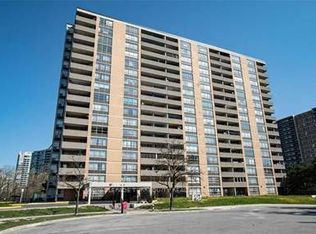 MLS ID #W13584944, ROYAL LEPAGE TERREQUITY REALTY. TRREB
