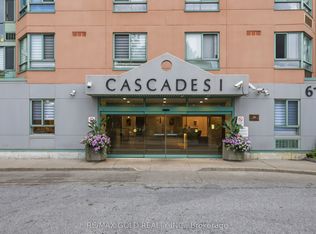
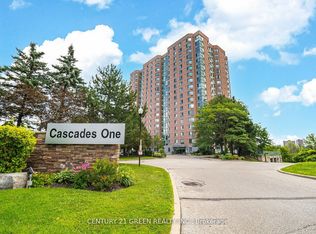
Welcome to Etobicoke Cascades I! This beautifully upgraded first-floor corner suite offers exceptional convenience with no elevator required and the comfortable feel of bungalow living. Featuring one spacious bedroom and a den that could serve as a second bedroom, two bathrooms, and a bright solarium currently used as a home office, the suite boasts a desirable split-bedroom layout and expansive picture windows showcasing panoramic southeast views. The modern kitchen features updated cabinetry, stainless steel appliances-including a refrigerator, stove, dishwasher and microwave-plus a dedicated coffee station. Additional improvements include updated bathroom vanities and low-flow toilets. Enjoy abundant natural light and peaceful views overlooking the landscaped gardens, gazebo and ravine. Building amenities, nearby walking and cycling trails, transit at your doorstep and an elementary school within walking distance make this an ideal place to call home.
For sale
C$449,000
61 Markbrook Ln #112, Toronto, ON M9V 5E7
2beds
2baths
Apartment
Built in ----
-- sqft lot
$-- Zestimate®
C$--/sqft
C$440/mo HOA
What's special
First-floor corner suiteSpacious bedroomTwo bathroomsDesirable split-bedroom layoutModern kitchenUpdated cabinetryStainless steel appliances
- 55 days
- 11
- 0
Zillow last checked:
Listing updated:
Listed by:
CENTURY 21 PARAMOUNT REALTY INC.
Source: TRREB,MLS®#: W13675878 Originating MLS®#: Toronto Regional Real Estate Board
Originating MLS®#: Toronto Regional Real Estate BoardFacts & features
Interior
Bedrooms & bathrooms
- Bedrooms: 2
- Bathrooms: 2
Primary bedroom
- Level: Flat
- Dimensions: 4.27 x 3.35
Den
- Level: Flat
- Dimensions: 3.81 x 2.47
Dining room
- Level: Flat
- Dimensions: 3.35 x 2.44
Kitchen
- Level: Flat
- Dimensions: 3.96 x 2.13
Living room
- Level: Flat
- Dimensions: 4.88 x 3.35
Other
- Level: Flat
- Dimensions: 3.35 x 2.15
Heating
- Forced Air, Electric
Cooling
- Central Air, Window Unit(s)
Appliances
- Laundry: In-Suite Laundry, Laundry Closet
Features
- None, Separate Hydro Meter, Sauna
- Flooring: Carpet Free
- Basement: None
- Has fireplace: No
Interior area
- Living area range: 900-999 null
Property
Parking
- Total spaces: 1
- Parking features: Inside Entrance
- Has garage: Yes
Features
- Exterior features: Controlled Entry
Details
- Parcel number: 119190011
Construction
Type & style
- Home type: Apartment
- Property subtype: Apartment
Materials
- Brick
Community & HOA
Community
- Security: Alarm System, Monitored, Carbon Monoxide Detector(s), Concierge/Security, Smoke Detector(s)
HOA
- Amenities included: Concierge, Gym, Indoor Pool, Party Room/Meeting Room, Sauna, Visitor Parking
- Services included: Heat Included, Common Elements Included, Parking Included
- HOA fee: C$440 monthly
- HOA name: MTCC
Location
- Region: Toronto
Financial & listing details
- Annual tax amount: C$1,294
- Date on market: 8/14/2026
Price history
Price history is unavailable.
Public tax history
Tax history is unavailable.
Climate risks
Neighborhood: Mount Olive
Nearby schools
GreatSchools rating
No schools nearby
We couldn't find any schools near this home.


Similar homes
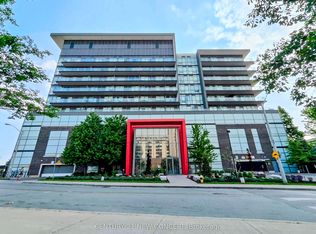
- C$485,0002 bd2 ba-- sqft15 James Finlay Way #703, Toronto, ON M3M 0B3For Sale
 MLS ID #W13861480, CENTURY 21 NEW CONCEPT. TRREB
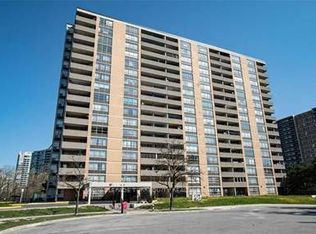
 - C$409,9002 bd1 ba-- sqft40 Panorama Ct #605, Toronto, ON M9V 4M1For Sale
 MLS ID #W13584944, ROYAL LEPAGE TERREQUITY REALTY. TRREB
 - C$449,0002 bd1 ba-- sqft80 Esther Lorrie Dr #709, Toronto, ON M9W 0C6For Sale
 MLS ID #W12985684, CENTURY 21 HERITAGE GROUP LTD.. TRREB
 - C$479,9003 bd2 ba-- sqft390 Dixon Rd #1611, Toronto, ON M9R 1T4For Sale
 MLS ID #W13853998, RE/MAX GOLD REALTY INC.. TRREB
