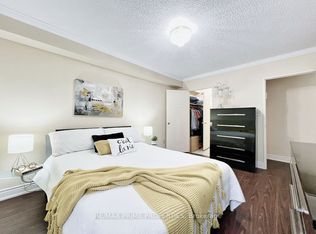
Amazing Location! Welcome to Your New Home! This beautifully maintained condo offers the perfect combination of comfort and convenience, featuring 2 spacious bedrooms, 2 full washrooms, and nearly 1,200 sq ft of bright, functional living space. Ideal for families, professionals, or downsizers alike. Enjoy a well-managed building with a recently renovated lobby and updated corridors that add a touch of modern elegance. Located in a highly desirable area, you're just steps from grocery stores, restaurants, and everyday essentials, with TTC transit and a bus stop right at your doorstep-making commuting a breeze. Don't miss this fantastic opportunity to own in a prime location!
For sale
C$550,000
1131 Steeles Ave W #601, Toronto, ON M2R 3W8
2beds
2baths
Apartment
Built in ----
-- sqft lot
$-- Zestimate®
C$--/sqft
C$1,007/mo HOA
What's special
- 89 days |
- 4 |
- 0 |
Zillow last checked:
Listing updated:
Listed by:
Re/Max Hallmark First Group Realty Ltd.
Source: TRREB,MLS®#: C13106746 Originating MLS®#: Central Lakes Association of REALTORS
Originating MLS®#: Central Lakes Association of REALTORSFacts & features
Interior
Bedrooms & bathrooms
- Bedrooms: 2
- Bathrooms: 2
Primary bedroom
- Level: Flat
- Dimensions: 4.34 x 3.34
Bedroom 2
- Level: Flat
- Dimensions: 2.75 x 3.9
Dining room
- Level: Flat
- Dimensions: 3.01 x 3.36
Kitchen
- Level: Flat
- Dimensions: 3.7 x 2.69
Living room
- Level: Flat
- Dimensions: 2.5 x 3.36
Heating
- Forced Air, Gas
Cooling
- Central Air
Appliances
- Laundry: Ensuite, In Garage
Features
- Flooring: Carpet Free
- Basement: None
- Has fireplace: No
Interior area
- Living area range: 1200-1399 null
Property
Parking
- Total spaces: 1
- Parking features: Private
- Has garage: Yes
Features
- Exterior features: Recreational Area, Open Balcony
Details
- Parcel number: 118790388
Construction
Type & style
- Home type: Apartment
- Property subtype: Apartment
Materials
- Concrete
Community & HOA
Community
- Security: Security Gate
HOA
- Services included: Heat Included, Hydro Included, Common Elements Included, Water Included, Building Insurance Included, Cable TV Included, CAC Included
- HOA fee: C$1,007 monthly
- HOA name: MTCC
Location
- Region: Toronto
Financial & listing details
- Annual tax amount: C$2,194
- Date on market: 5/9/2026
R
Re/Max Hallmark First Group Realty Ltd.
By pressing Contact Agent, you agree that the real estate professional identified above may call/text you about your search, which may involve use of automated means and pre-recorded/artificial voices. You don't need to consent as a condition of buying any property, goods, or services. Message/data rates may apply. You also agree to our Terms of Use. Zillow does not endorse any real estate professionals. We may share information about your recent and future site activity with your agent to help them understand what you're looking for in a home.
Price history
Price history is unavailable.
Public tax history
Tax history is unavailable.
Climate risks
Neighborhood: Westminister
Nearby schools
GreatSchools rating
No schools nearby
We couldn't find any schools near this home.
- C$593,9993 bd2 ba-- sqft1131 Steeles Ave W #407, Toronto, ON M2R3W8For Sale

- C$--1 bd1 ba-- sqft1111 Steeles Ave W, Toronto, ON M2R3M9Off Market
- C$459,0002 bd2 ba-- sqft1111 Steeles Ave W #307, Toronto, ON M2R3M9For Sale
- C$--2 bd2 ba-- sqft1201 Steeles Ave W #507, Toronto, ON M2R3K1Off Market
- C$699,9003 bd2 ba-- sqft1201 Steeles Ave W #206, Toronto, ON M2R3K1For Sale
- C$--2 bd2 ba1.3k sqft1201 Steeles Ave W #1102, Toronto, ON M2R3K1Off Market
- C$439,9002 bd2 ba-- sqft1121 Steeles Ave W #514, Toronto, ON M2R3W7For Sale
- C$---- bd-- ba-- sqft1121 Steeles Ave #102, Toronto, ON M2R3W7Off Market
Similar homes
- C$569,0002 bd1 ba-- sqftLUXE II, Toronto, ON M2M 0A9For Sale
 MLS ID #C13623400, ROYAL LEPAGE SIGNATURE REALTY. TRREB
 - C$599,8003 bd2 ba-- sqft100 Antibes Dr #705, Toronto, ON M2R 3N1For Sale
 MLS ID #C12956006, RIGHT AT HOME REALTY INC.. TRREB
 - C$527,9003 bd2 ba-- sqft180 Dudley Ave #602, Markham, ON L3T 4X2For Sale
 MLS ID #N13604996, NEW WORLD 2000 REALTY INC.. TRREB
 - C$525,0002 bd1 ba-- sqft872 Sheppard Ave W #316, Toronto, ON M3H 5V5For Sale
 MLS ID #C13501046, RE/MAX WEST REALTY INC.. TRREB
 - C$570,0003 bd2 ba-- sqftThe Winsor Phrase II, Toronto, ON M1S 5T1For SaleMLS ID #E13639458, HOMELIFE/BAYVIEW REALTY INC.. TRREB
- C$499,8002 bd1 ba-- sqft38 Hollywood Ave #317, Toronto, ON M2N 6S5For SaleMLS ID #C13607570, ROYAL LEPAGE SIGNATURE REALTY. TRREB
- C$600,0002 bd2 ba-- sqft75 Canterbury Pl #102, Toronto, ON M2N 0J3For SaleMLS ID #C13452870, BAY STREET GROUP INC.. TRREB
- C$505,0002 bd2 ba-- sqft3 Hickory Tree Rd #1402, Toronto, ON M9N 3W5For SaleMLS ID #W13633652, HOMELIFE/LOCAL REAL ESTATE LTD.. TRREB
- C$559,0002 bd1 ba-- sqftEXPO, Vaughan, ON L4K 0G3For SaleMLS ID #N13595918, SUTTON GROUP OLD MILL REALTY INC.. TRREB
- C$530,0002 bd2 ba-- sqft555 Wilson Heights Blvd #503, Toronto, ON M3H 6B5For SaleMLS ID #C12526728, CENTURY 21 HERITAGE GROUP LTD.. TRREB
- C$519,9003 bd2 ba-- sqft60 Brian Harrison Way #2109, Toronto, ON M1P 5J5For SaleMLS ID #E13630616, HOMELIFE SUPERSTARS REAL ESTATE LIMITED. TRREB
- C$599,9002 bd2 ba-- sqft11753 Sheppard Ave E #1215, Toronto, ON M1B 5M3For SaleMLS ID #E13645460, RIGHT AT HOME REALTY INC.. TRREB
- C$415,0002 bd1 ba-- sqft10 Tobermory Dr #802, Toronto, ON M3N 2Y5For SaleMLS ID #W13637416, SUTTON GROUP-ADMIRAL REALTY INC.. TRREB
- C$545,0003 bd2 ba-- sqft68 Corporate Dr #639, Toronto, ON M1H 3H3For SaleMLS ID #E13619856, HOMELIFE LANDMARK REALTY INC.. TRREB
- C$679,9003 bd2 ba-- sqft830 Lawrence Ave W #917, Toronto, ON M6A 0B6For SaleMLS ID #W13638160, RE/MAX REALTRON REALTY INC.. TRREB
- C$520,0001 bd1 ba-- sqft23 Oneida Cres #Penthouse 13, Richmond Hill, ON L4B 0A2For SaleMLS ID #N13600554, RE/MAX REALTRON REALTY INC.. TRREB
- C$489,0002 bd1 ba-- sqft7601 Bathurst St #402, Vaughan, ON L4J 4H5For SaleMLS ID #N13009182, RE/MAX ALL-STARS REALTY INC.. TRREB
- C$568,0003 bd2 ba-- sqft25 Silver Springs Blvd #109, Toronto, ON M1V 1M9For SaleMLS ID #E13502902, HOMELIFE LANDMARK REALTY INC.. TRREB
- C$549,9003 bd2 ba-- sqftTridel Consillium II, Toronto, ON M1H 3H3For SaleMLS ID #E13538254, RE/MAX REALTRON PROPERTY GROUP REALTY INC.. TRREB
- C$520,0003 bd2 ba-- sqft80 Alton Towers Cir #106, Toronto, ON M1V 5E8For SaleMLS ID #E13442442, HOMELIFE LANDMARK REALTY INC.. TRREB
