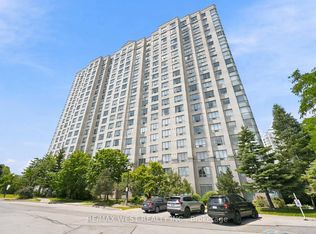
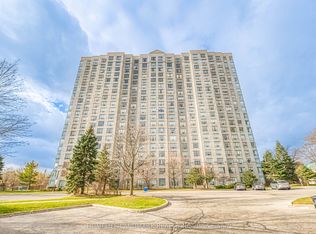
MOTIVATED SELLER - PRICED TO SELL! OPEN TO REASONABLE OFFERS! Spacious & BRIGHT SE CORNER UNIT. Built by Monarch. 998 SQFT. Sun-Drenched Kitchen/Breakfast Area Boasts Two Windows, creating a Beautifully Bright and Airy Atmosphere for Breakfast. Features a Split-Bedroom Design and a Versatile Den. 2 Full Baths. Includes 1 Underground Individual Parking Space (Near the Garage Entrance and 1 Sizable/Large Locker). 24-Hour Security, Gym, Party Room, Sauna, Indoor Pool, Above-Ground Visitor Parking. Minutes to HWY 401, Scarborough Town Centre. TTC Bus Line. Walking Distance to Woodside Square Mall, Pharmacy, School, Bank, Public Library, Supermarket and Restaurants.
For sale
C$470,000
2627 McCowan Rd #1616, Toronto, ON M1S 5T1
3beds
2baths
Apartment
Built in ----
-- sqft lot
$-- Zestimate®
C$--/sqft
C$806/mo HOA
What's special
Split-bedroom designVersatile denAbove-ground visitor parking
- 46 days
- 11
- 0
Zillow last checked:
Listing updated:
Listed by:
HOMELIFE/BAYVIEW REALTY INC.
Source: TRREB,MLS®#: E13639458 Originating MLS®#: Toronto Regional Real Estate Board
Originating MLS®#: Toronto Regional Real Estate BoardFacts & features
Interior
Bedrooms & bathrooms
- Bedrooms: 3
- Bathrooms: 2
Primary bedroom
- Level: Main
- Dimensions: 3.5 x 3.38
Bedroom 2
- Level: Main
- Dimensions: 3.4 x 2.95
Den
- Level: Main
- Dimensions: 2.43 x 2.43
Dining room
- Level: Main
- Dimensions: 3.12 x 2.56
Kitchen
- Level: Main
- Dimensions: 3.05 x 2.74
Living room
- Level: Main
- Dimensions: 5.85 x 3.12
Heating
- Forced Air, Gas
Cooling
- Central Air
Appliances
- Laundry: Ensuite
Features
- Basement: None
- Has fireplace: No
Interior area
- Living area range: 900-999 null
Property
Parking
- Total spaces: 1
- Parking features: Garage Door Opener
- Has garage: Yes
Details
- Parcel number: 124230235
Construction
Type & style
- Home type: Apartment
- Property subtype: Apartment
Materials
- Concrete
Community & HOA
HOA
- Services included: Heat Included, Water Included, Building Insurance Included, Common Elements Included, CAC Included, Parking Included, Condo Taxes Included
- HOA fee: C$806 monthly
- HOA name: Duka
Location
- Region: Toronto
Financial & listing details
- Annual tax amount: C$2,562
- Date on market: 8/5/2026
Price history
Price history is unavailable.
Public tax history
Tax history is unavailable.
Climate risks
Neighborhood: Agincourt North
Nearby schools
GreatSchools rating
No schools nearby
We couldn't find any schools near this home.

Similar homes
- C$518,8003 bd2 ba-- sqft30 Thunder Grv #1705, Toronto, ON M1V 4A3For Sale
 MLS ID #E13660314, HOME STANDARDS BRICKSTONE REALTY. TRREB
 - C$458,0003 bd2 ba-- sqft68 Corporate Dr #639, Toronto, ON M1H 3H3For Sale
 MLS ID #E13748610, HOMELIFE LANDMARK REALTY INC.. TRREB
 - C$448,0002 bd2 ba-- sqftVilla Elegance, Toronto, ON M1V 5M4For Sale
 MLS ID #E13760064, BAY STREET GROUP INC.. TRREB
 - C$479,0003 bd2 ba-- sqftConsilium 1, Toronto, ON M1H 3G6For Sale
 MLS ID #E13414908, HOMELIFE GOLD PACIFIC REALTY INC.. TRREB
