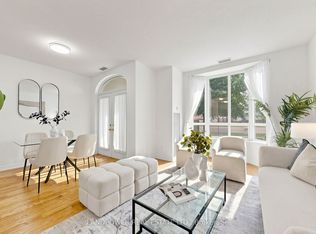
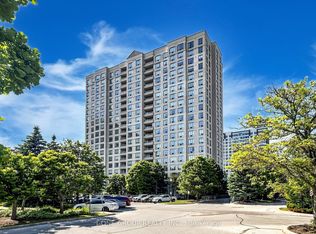
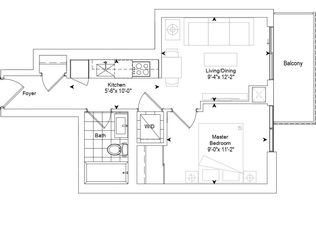
Welcome to The Windsor Condominium! This spacious 698 sq. ft. One Bedroom, One Bathroom Unit Features A Bright, Functional Layout With Generously Sized And Plenty Of Space For Comfortable Everyday Living. The Large Solarium Offers Valuable Additional Space For A Home Office, Reading Area, Or Relaxing Retreat. The Suite Also Includes One Parking Space And One Locker For Added Convenience. Residents Enjoy An Impressive Selection Of Amenities, Including An Indoor Swimming Pool, Sauna, Fitness Centre, Tennis Court, Table Tennis, Beautifully Landscaped Gardens With Mature Trees, Ample Visitor Parking, Seasonal Car Wash, And Much More. Ideally Situated In The Heart Of Agincourt North, This Convenient Location Is Steps From TTC Service And Woodside Square, Offering Groceries, Restaurants, Banks, Shops, And Library Services. Enjoy Easy Access To Highway 401, Scarborough Town Centre, Parks, And Nearby Nature Trails. Maintenance Fees Include Heat, Water, Cable TV, And Internet. An Excellent Opportunity For First-Time Buyers, Professionals, Downsizers, Or Anyone Seeking A Spacious Home In A Well Connected And Established Community!
For sale
C$368,000
5039 Finch Ave E #801, Toronto, ON M1S 5L6
1beds
1baths
Apartment
Built in ----
-- sqft lot
$-- Zestimate®
C$--/sqft
C$592/mo HOA
What's special
Bright functional layoutIndoor swimming poolFitness centreTennis courtTable tennis
- 1 day
- 1
- 0
Zillow last checked:
Listing updated:
Listed by:
LOW, YIN-LYNN ,
RE/MAX HALLMARK REALTY LTD.,
MA, GRACE ,
RE/MAX HALLMARK REALTY LTD.
Source: TRREB,MLS®#: E13755184 Originating MLS®#: Toronto Regional Real Estate Board
Originating MLS®#: Toronto Regional Real Estate BoardFacts & features
Interior
Bedrooms & bathrooms
- Bedrooms: 1
- Bathrooms: 1
Primary bedroom
- Level: Main
- Dimensions: 3.05 x 4.04
Bathroom
- Level: Main
- Dimensions: 1.47 x 2.31
Dining room
- Level: Main
- Dimensions: 3.61 x 1.75
Kitchen
- Level: Main
- Dimensions: 2.84 x 2.59
Laundry
- Level: Main
Living room
- Level: Main
- Dimensions: 4.45 x 3.99
Heating
- Fan Coil, Electric
Cooling
- Central Air
Appliances
- Laundry: In-Suite Laundry
Features
- Other, Separate Hydro Meter, Storage Area Lockers
- Flooring: Carpet Free
- Basement: None
- Has fireplace: No
Interior area
- Living area range: 600-699 null
Video & virtual tour
Property
Parking
- Total spaces: 1
- Parking features: Underground
- Has garage: Yes
Features
- Exterior features: Open Balcony
- Has view: Yes
- View description: Garden
Lot
- Features: Library, Park, Public Transit, Rec./Commun.Centre, School
Construction
Type & style
- Home type: Apartment
- Property subtype: Apartment
Materials
- Concrete
Community & HOA
Community
- Security: Concierge/Security
HOA
- Amenities included: Concierge, Gym, Indoor Pool, Sauna, Tennis Court, Visitor Parking
- Services included: Heat Included, Water Included, Cable TV Included
- HOA fee: C$592 monthly
- HOA name: MTCC
Location
- Region: Toronto
Financial & listing details
- Annual tax amount: C$1,895
- Date on market: 9/8/2026
Price history
Price history is unavailable.
Public tax history
Tax history is unavailable.
Climate risks
Neighborhood: Agincourt North
Nearby schools
GreatSchools rating
No schools nearby
We couldn't find any schools near this home.
- C$525,0002 bd3 ba-- sqft5039 Finch Ave E #TOWNHOUSE 02, Toronto, ON M1S5L6For Sale
- C$528,0002 bd2 ba-- sqft5039 Finch Ave E #PENTHOUSE 11, Toronto, ON M1S5L6For Sale
- C$2,7002 bd2 ba-- sqft5039 Finch Ave E UNIT 1203, Toronto, ON M1S5L6For Rent
- C$538,8002 bd2 ba-- sqft2627 McCowan Rd #1107, Toronto, ON M1S5T1For Sale
Similar homes
- C$350,0001 bd1 ba-- sqftChartwell Place - Phase 1, Toronto, ON M1S 5J9For Sale
 MLS ID #E13760000, REAL BROKER ONTARIO LTD.. TRREB
 - C$361,9471 bd1 ba-- sqft2031 Kennedy Rd #2523, Toronto, ON M1T 3H1New Construction
 MLS ID #E13756120, RESIDENTIAL DEVELOPMENT SERVICES INC.. TRREB
 - C$450,8882 bd2 ba-- sqft30 Thunder Grv #708, Toronto, ON M1V 4A3For Sale
 MLS ID #E13749152, KELLER WILLIAMS REFERRED URBAN REALTY. TRREB
 - C$400,8851 bd1 ba-- sqft2031 Kennedy Rd #2026, Toronto, ON M1T 3H1New Construction
 MLS ID #E13756414, RESIDENTIAL DEVELOPMENT SERVICES INC.. TRREB
