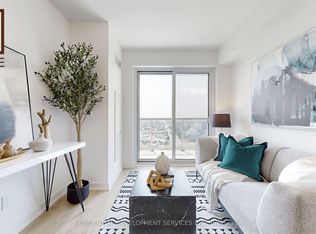
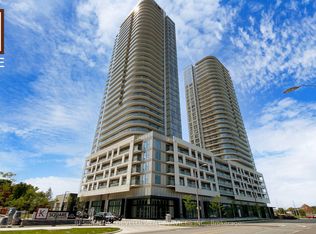
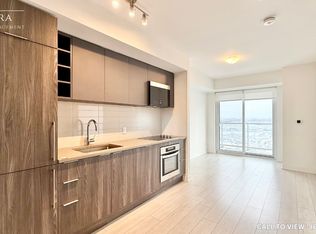
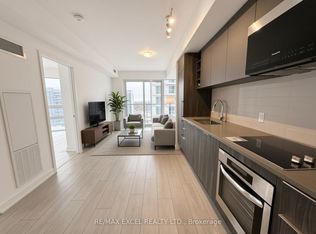
BUILDER INVENTORY! Eligible For New GOV HST/GST Rebate!* Advertised Price is NET of HST. Pricing on APS will be INCLUSIVE OF HST.* One Bedroom Functional Layout. Light Filled Bedroom And A Perfect Balcony With East Views. All Appliances - S/S Fridge And B/I Oven, Flat Cooktop, B/I Dishwasher, Stacked Washer And Dryer. Mins to HWY 401. Amenities Include Gym, Kids Zone, Lounge, Music Rooms, Guest Suite, Party/Meeting Rooms, Rooftop Deck W BBQs. T.T.C Connection To Kennedy Station, Agincourt Go, Parks, Schools. Adjacent To Kennedy Commons With Metro, FoodyWorld, LA Fitness, LCBO and Many More!
New construction
C$361,947
2031 Kennedy Rd #2523, Toronto, ON M1T 3H1
1beds
1baths
Apartment
Built in ----
-- sqft lot
$-- Zestimate®
C$--/sqft
C$320/mo HOA
What's special
Light filled bedroomFlat cooktopStacked washer and dryer
- 16 days
- 4
- 1
Zillow last checked:
Listing updated:
Listed by:
RESIDENTIAL DEVELOPMENT SERVICES INC.
Source: TRREB,MLS®#: E13756120 Originating MLS®#: Toronto Regional Real Estate Board
Originating MLS®#: Toronto Regional Real Estate BoardFacts & features
Interior
Bedrooms & bathrooms
- Bedrooms: 1
- Bathrooms: 1
Bedroom
- Level: Main
- Dimensions: 2.74 x 3.41
Bathroom
- Level: Main
- Dimensions: 0 x 0
Kitchen
- Level: Main
- Dimensions: 1.71 x 3.05
Living room
- Level: Main
- Dimensions: 2.87 x 3.72
Heating
- Forced Air, Gas
Cooling
- Central Air
Appliances
- Laundry: In-Suite Laundry
Features
- Flooring: Carpet Free
- Basement: None
- Has fireplace: No
Interior area
- Living area range: 0-499 null
Property
Parking
- Parking features: None
- Has garage: Yes
Features
- Exterior features: Open Balcony
- Has view: Yes
- View description: City, Clear, Downtown, Lake, Skyline
- Has water view: Yes
- Water view: Lake
Lot
- Features: Clear View, Public Transit
Details
- Parcel number: 0
- Other equipment: Ventilation System
Construction
Type & style
- Home type: Apartment
- Property subtype: Apartment
Materials
- Concrete
Condition
- New construction: Yes
Community & HOA
HOA
- Amenities included: Concierge, Exercise Room, Party Room/Meeting Room, Playground, Rooftop Deck/Garden, Guest Suites
- Services included: Heat Included, Building Insurance Included, Common Elements Included, CAC Included
- HOA fee: C$320 monthly
- HOA name: TSCC
Location
- Region: Toronto
Financial & listing details
- Date on market: 9/8/2026
Price history
Price history is unavailable.
Public tax history
Tax history is unavailable.
Climate risks
Neighborhood: Agincourt South
Nearby schools
GreatSchools rating
No schools nearby
We couldn't find any schools near this home.
- C$420,8851 bd1 ba-- sqft2031 Kennedy Rd #3325, Toronto, ON M1T3H1New Construction
- C$400,8851 bd1 ba-- sqft2031 Kennedy Rd #2026, Toronto, ON M1T3H1New Construction
- C$--1 bd1 ba580 sqft2031 Kennedy Rd #2315, Toronto, ON M1T3H1Off Market
- C$499,0002 bd2 ba-- sqft2031 Kennedy Rd #3221, Toronto, ON M1T3H1For Sale
Similar homes
- C$400,8851 bd1 ba-- sqft2031 Kennedy Rd #2026, Toronto, ON M1T 3H1New ConstructionMLS ID #E13756414, RESIDENTIAL DEVELOPMENT SERVICES INC.. TRREB
- C$420,8851 bd1 ba-- sqft2031 Kennedy Rd #3325, Toronto, ON M1T 3H1New ConstructionMLS ID #E13756992, RESIDENTIAL DEVELOPMENT SERVICES INC.. TRREB
- C$388,0002 bd1 ba-- sqft52 Forest Manor Rd #707, Toronto, ON M2J 0E2For Sale
 MLS ID #C13787924, RE/MAX ONESTOP TEAM REALTY. TRREB
 - C$349,9001 bd1 ba-- sqft159 Wellesley St E #3002, Toronto, ON M4Y 0H5For Sale
 MLS ID #C13817308, ROYAL LEPAGE TERREQUITY CAPITAL REALTY. TRREB
