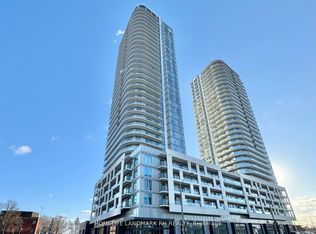
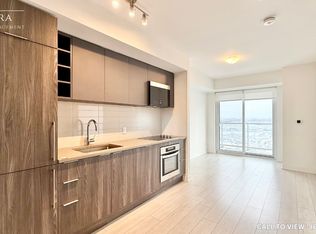
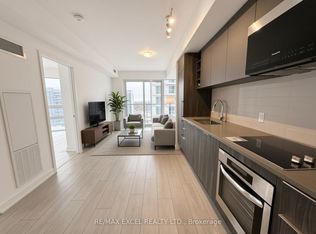
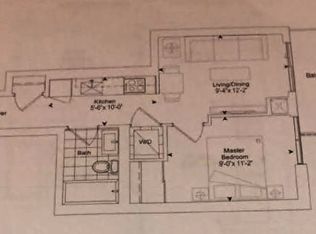
Bright & spacious vacant 2 Bedrooms & 2 Bathrooms 771 Sqft + huge balcony with wrap-around views luxury condo located in the heart of Scarborough @ Kennedy & 401. 1 Parking on the 3rd floor up near the elevator & 1 locker. Open concept modern kitchen with built-in Stainless steel appliances and quartz counter top with tiled backsplash. Abundance of natural light with living space extending to large balcony. Walk out to the wrap around balcony from the living room or from the main bedroom. Laminate floors throughout. Smooth ceiling painted white throughout. Premium upgraded bathrooms with one standup shower and one tub. Full sized washer and dryer. Walking distance to TTC and shopping plazas. Convenient transit to University of Toronto Scarborough Campus, Seneca and Centennial Colleges & Scarborough Town Center. Building amenities includes 24 Hours Concierge, Party Room, Gym, Guest suites, kids area, yoga studio & outdoor patio. Ready to move-in condition.
For sale
C$539,000
2031 Kennedy Rd #1622, Toronto, ON M1T 3H1
2beds
2baths
Apartment
Built in ----
-- sqft lot
$-- Zestimate®
C$--/sqft
C$620/mo HOA
What's special
Bright and spaciousOpen concept modern kitchenBuilt-in stainless steel appliancesAbundance of natural lightLaminate floors throughout
- 54 days
- 2
- 0
Zillow last checked:
Listing updated:
Listed by:
HOMELIFE NEW WORLD REALTY INC.
Source: TRREB,MLS®#: E13551842 Originating MLS®#: Toronto Regional Real Estate Board
Originating MLS®#: Toronto Regional Real Estate BoardFacts & features
Interior
Bedrooms & bathrooms
- Bedrooms: 2
- Bathrooms: 2
Primary bedroom
- Level: Flat
- Dimensions: 3.41 x 3.05
Bedroom
- Level: Flat
- Dimensions: 3.17 x 3.05
Dining room
- Level: Flat
- Dimensions: 3.17 x 3.05
Kitchen
- Level: Flat
- Dimensions: 3.17 x 3.05
Living room
- Level: Flat
- Dimensions: 3.08 x 2.44
Heating
- Forced Air, Gas
Cooling
- Central Air
Appliances
- Laundry: Ensuite
Features
- Flooring: Carpet Free
- Basement: None
- Has fireplace: No
Interior area
- Living area range: 700-799 null
Property
Parking
- Total spaces: 1
- Parking features: None
- Has garage: Yes
Features
- Exterior features: Open Balcony
Lot
- Features: Public Transit
Details
- Parcel number: 0000000
Construction
Type & style
- Home type: Apartment
- Property subtype: Apartment
Materials
- Concrete
Community & HOA
HOA
- Amenities included: Exercise Room, Game Room, Gym, Concierge, Guest Suites, Party Room/Meeting Room
- Services included: Common Elements Included, Heat Included, CAC Included, Building Insurance Included, Parking Included
- HOA fee: C$620 monthly
- HOA name: 0
Location
- Region: Toronto
Financial & listing details
- Annual tax amount: C$2,908
- Date on market: 7/10/2026
Price history
Price history is unavailable.
Public tax history
Tax history is unavailable.
Climate risks
Neighborhood: Agincourt South
Nearby schools
GreatSchools rating
No schools nearby
We couldn't find any schools near this home.
Similar homes
- C$508,0003 bd2 ba-- sqft185 Bonis Ave Unit 1506, Toronto, ON M1T 0A4For Sale
 MLS ID #E13581402, REAL ONE REALTY INC.. TRREB
 - C$539,9002 bd2 ba-- sqft9000 Jane St #925, Vaughan, ON L4K 0M6For Sale
 MLS ID #N13727622, CENTURY 21 PEOPLE`S CHOICE REALTY INC.. TRREB
 - C$550,0002 bd2 ba-- sqft259 The Kingsway #301, Toronto, ON M9A 4B1New Construction
 MLS ID #W13725010, ROYAL LEPAGE SIGNATURE REALTY. TRREB
 - C$525,0002 bd1 ba-- sqft292 Verdale Cross #1814, Markham, ON L6G 0H6For Sale
 MLS ID #N13586158, RE/MAX METROPOLIS REALTY. TRREB
