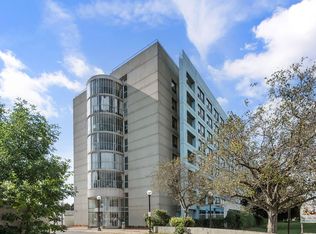
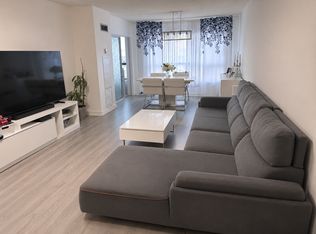
Welcome to this beautifully renovated and spacious 1 Bedroom + Den condo in the heart of Central Scarborough. This bright and inviting unit features fresh paint, brand-new flooring throughout, stainless steel kitchen appliances, quartz countertops, a stylish backsplash, pot lights, and a modernized bathroom. The versatile den offers the perfect space for a home office, guest room, or study area.Enjoy the added convenience of a large laundry room with ample storage and a private patio, ideal for relaxing or entertaining guests. Located just minutes from Highway 401 and within walking distance to public transit, parks, daycare centres, grocery stores, pharmacies, shopping, and everyday amenities. An exceptional opportunity to live in one of Central Scarborough's most convenient and sought-after neighbourhoods.
For sale
C$375,000
39 Kimbercroft Ct #105, Toronto, ON M1S 5B5
2beds
1baths
Apartment
Built in ----
-- sqft lot
$-- Zestimate®
C$--/sqft
C$490/mo HOA
What's special
Bright and inviting unitFresh paintBrand-new flooring throughoutStainless steel kitchen appliancesQuartz countertopsStylish backsplashPot lights
- 50 days
- 16
- 1
Zillow last checked:
Listing updated:
Listed by:
RE/MAX REALTRON REALTY INC.
Source: TRREB,MLS®#: E13568666 Originating MLS®#: Toronto Regional Real Estate Board
Originating MLS®#: Toronto Regional Real Estate BoardFacts & features
Interior
Bedrooms & bathrooms
- Bedrooms: 2
- Bathrooms: 1
Primary bedroom
- Level: Flat
- Dimensions: 2.99 x 3.07
Den
- Level: Flat
- Dimensions: 2.92 x 1.93
Dining room
- Level: Flat
- Dimensions: 7.6 x 3.5
Kitchen
- Level: Flat
- Dimensions: 2.59 x 3.2
Laundry
- Level: Flat
- Dimensions: 1.5 x 1.99
Living room
- Level: Flat
- Dimensions: 7.6 x 3.5
Heating
- Forced Air, Gas
Cooling
- Central Air
Appliances
- Laundry: Ensuite
Features
- None
- Basement: None
- Has fireplace: No
Interior area
- Living area range: 700-799 null
Property
Parking
- Total spaces: 1
- Parking features: None, Other
- Has garage: Yes
Features
- Exterior features: Terrace Balcony
- Waterfront features: None
Details
- Parcel number: 118530133
Construction
Type & style
- Home type: Apartment
- Property subtype: Apartment
Materials
- Brick, Concrete
- Foundation: Unknown
- Roof: Unknown
Community & HOA
Community
- Security: Security Guard, Security System
HOA
- Amenities included: Party Room/Meeting Room, Tennis Court, Visitor Parking
- Services included: Water Included, Common Elements Included
- HOA fee: C$490 monthly
- HOA name: MTCC
Location
- Region: Toronto
Financial & listing details
- Annual tax amount: C$997
- Date on market: 7/15/2026
Price history
Price history is unavailable.
Public tax history
Tax history is unavailable.
Climate risks
Neighborhood: Agincourt South
Nearby schools
GreatSchools rating
No schools nearby
We couldn't find any schools near this home.

Similar homes
- C$299,0001 bd1 ba-- sqft5580 Sheppard Ave E #113, Toronto, ON M1B 2L3For Sale
 MLS ID #E13729698, RE/MAX REALTRON REALTY INC.. TRREB
 - C$425,0002 bd1 ba-- sqft8 Rosebank Dr #7G, Toronto, ON M1B 5Z3For Sale
 MLS ID #E13214948, ROYAL LEPAGE IGNITE REALTY. TRREB
 - C$394,9002 bd1 ba-- sqft1350 York Mills Rd #906, Toronto, ON M3A 2A1For Sale
 MLS ID #C13741460, RE/MAX CROSSROADS REALTY INC.. TRREB
 - C$349,8882 bd1 ba-- sqft3655 Kingston Rd #108, Toronto, ON M1M 0E2For Sale
 MLS ID #E13716338, RE/MAX REALTRON REALTY INC.. TRREB
