Welcome to 20 Orchid Place Dr #207, Toronto! This beautifully maintained condo is located in one of Scarborough's most sought-after communities, offering the perfect blend of comfort, convenience, and modern living. Since the original purchase, the owner has thoughtfully upgraded the bathroom with new floor tiles, a new shower head, and a new bathtub faucet.The bright, open-concept layout features high ceilings, an abundance of natural light, and a spacious design that is ideal for everyday living. Residents enjoy an impressive selection of building amenities, including an indoor gym, yoga room, recreation room, rentable BBQ stations, a community garden, and one bike locker, with additional bike lockers available through property management. A parking spot can be rented within the same building for approximately CAD $120-$140 per month.Ideally situated with easy access to Highway 401, this condo is minutes drive to Scarborough Town Centre and is conveniently located near public transit, Centennial College, the University of Toronto Scarborough campus, schools, parks, grocery stores, banks, restaurants, and a wide variety of shops and everyday amenities. The upcoming Sheppard-McCowan TTC Station will further enhance connectivity, making commuting even more convenient. Outdoor enthusiasts will also appreciate being close to Burrows Hall Park, Burrows Hall Library, and the Burrows Hall Community Centre.Whether you're a first-time home buyer, downsizer, or investor, this exceptional condo offers outstanding value in a prime Scarborough location.
For sale
C$375,000
20 Orchid Place Dr #207, Toronto, ON M1B 0E1
1beds
1baths
Apartment
Built in ----
-- sqft lot
$-- Zestimate®
C$--/sqft
C$332/mo HOA
What's special
- 1 day |
- 2 |
- 0 |
Zillow last checked:
Listing updated:
Listed by:
CENTURY 21 LEADING EDGE REALTY INC.
Source: TRREB,MLS®#: E13663550 Originating MLS®#: Toronto Regional Real Estate Board
Originating MLS®#: Toronto Regional Real Estate BoardFacts & features
Interior
Bedrooms & bathrooms
- Bedrooms: 1
- Bathrooms: 1
Primary bedroom
- Level: Main
- Dimensions: 2.99 x 3.17
Kitchen
- Level: Main
- Dimensions: 3.27 x 3.66
Living room
- Level: Main
- Dimensions: 3.27 x 3.66
Heating
- Forced Air, Gas
Cooling
- Central Air
Appliances
- Laundry: Ensuite
Features
- None
- Basement: None
- Has fireplace: No
Interior area
- Living area range: 600-699 null
Property
Parking
- Parking features: None
Features
- Exterior features: Open Balcony
Lot
- Features: Library, Park, Rec./Commun.Centre, School
Details
- Parcel number: 768600065
Construction
Type & style
- Home type: Apartment
- Property subtype: Apartment
Materials
- Brick
Community & HOA
Community
- Security: Smoke Detector(s)
HOA
- Amenities included: BBQs Allowed, Bike Storage, Community BBQ, Gym, Party Room/Meeting Room, Visitor Parking
- Services included: Common Elements Included, Building Insurance Included
- HOA fee: C$332 monthly
- HOA name: TSCC
Location
- Region: Toronto
Financial & listing details
- Annual tax amount: C$1,764
- Date on market: 8/11/2026
Price history
Price history is unavailable.
Public tax history
Tax history is unavailable.
Climate risks
Neighborhood: Malvern
Nearby schools
GreatSchools rating
No schools nearby
We couldn't find any schools near this home.
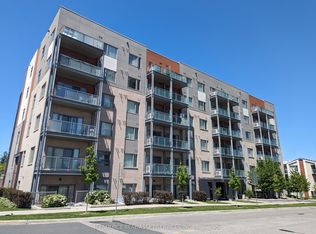
- C$2,2001 bd1 ba-- sqft20 Orchid Place Dr #209, Toronto, ON M1B0E1For Rent
- C$--3 bd3 ba1.8k sqft40 Orchid Place Dr #3, Toronto, ON M1B0C4Off Market
- C$499,9992 bd2 ba-- sqft40 Orchid Place Dr #26, Toronto, ON M1B0C4For Sale

- C$1,0001 bd1 ba-- sqft50 Orchid Place Dr ROOM 1, Toronto, ON M1B0C4For Rent

- C$1,2001 bd1 ba-- sqft50 Orchid Place Dr #E18, Toronto, ON M1B0C4For Rent
- C$459,0001 bd1 ba-- sqft50 Orchid Place Dr #4, Toronto, ON M1B0C4For Sale
- C$--2 bd1 ba800 sqft6 Rosebank Dr #1, Toronto, ON M1B0A1Off Market
- C$--2 bd2 ba950 sqft6 Rosebank Dr #6E, Toronto, ON M1B0A1Off Market
Similar homes
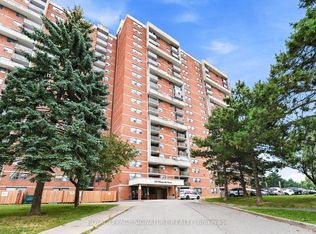
- C$399,0002 bd2 ba-- sqft100 Wingarden Ct #1807, Toronto, ON M1B 2P4For Sale
 MLS ID #E13657114, ROYAL LEPAGE SIGNATURE REALTY. TRREB
 - C$414,9002 bd1 ba-- sqft88 Corporate Dr #2101, Toronto, ON M1H 3G6For Sale
 MLS ID #E13667334, UNION CAPITAL REALTY. TRREB
 - C$375,0002 bd1 ba-- sqft39 Kimbercroft Ct #105, Toronto, ON M1S 5B5For Sale
 MLS ID #E13568666, RE/MAX REALTRON REALTY INC.. TRREB
 - C$440,0002 bd1 ba-- sqft38 Lee Centre Dr #712, Toronto, ON M1H 3J7For Sale
 MLS ID #E13659628, HOMELIFE/MIRACLE REALTY LTD. TRREB
 - C$379,000-- bd1 ba-- sqft5155 Sheppard Ave E #401, Toronto, ON M1B 0C8For SaleMLS ID #E13460566, RE/MAX PROFESSIONALS INC.. TRREB
- C$399,9002 bd1 ba-- sqft5131 Sheppard Ave E #301, Toronto, ON M1B 2W1For SaleMLS ID #E13537862, CENTURY 21 REGAL REALTY INC.. TRREB
- C$388,5002 bd1 ba-- sqft18 Lee Centre Dr #1113, Toronto, ON M1H 3H5For SaleMLS ID #E13634540, ROYAL LEPAGE SIGNATURE REALTY. TRREB
- C$439,9002 bd2 ba-- sqft400 McLevin Ave #603, Toronto, ON M1B 5J4For SaleMLS ID #E13665032, ROBIN HOOD REALTY LIMITED. TRREB
- C$359,9001 bd1 ba-- sqft20 Meadowglen Pl #633, Toronto, ON M1G 0A9For SaleMLS ID #E13644744, RE/MAX CROSSROADS REALTY INC.. TRREB
- C$299,0002 bd1 ba-- sqft5131 Sheppard Ave E #401, Toronto, ON M1B 2W1For SaleMLS ID #E13632142, RIGHT AT HOME REALTY INC.. TRREB
- C$440,0002 bd2 ba-- sqftMayfair on the Green, Toronto, ON M1B 5J4For SaleMLS ID #E13653134, ROYAL LEPAGE TERREQUITY REALTY. TRREB
- C$419,9002 bd1 ba-- sqft8 Rosebank Dr #3M, Toronto, ON M1B 5Z3For SaleMLS ID #E13523044, ROYAL LEPAGE SIGNATURE REALTY. TRREB
- C$410,0001 bd1 ba-- sqft8 Rosebank Dr Unit 5K, Toronto, ON M1B 5Z3For SaleMLS ID #E13037634, HOMELIFE/MIRACLE REALTY LTD. TRREB
- C$438,8001 bd1 ba-- sqft60 Orchid Place Dr #11, Toronto, ON M1B 0C4For SaleMLS ID #E13643794, ROYAL LEPAGE SIGNATURE REALTY. TRREB
- C$375,0002 bd1 ba-- sqft38 Lee Centre Dr #2716, Toronto, ON M1H 3J7For SaleMLS ID #E13480352, PG DIRECT REALTY LTD.. TRREB
- C$410,0002 bd1 ba-- sqft38 Lee Centre Dr Unit 2308, Toronto, ON M1H 3J7For SaleMLS ID #E13621816, RIGHT AT HOME REALTY INC.. TRREB
- C$449,0002 bd1 ba-- sqft39 Kimbercroft Ct #718, Toronto, ON M1S 5B5For SaleMLS ID #E13599826, KW Living Realty. TRREB
- C$324,9001 bd1 ba-- sqft10 Tapscott Rd Unit 810, Toronto, ON M1B 3L9For SaleMLS ID #E13642772, REAL BROKER ONTARIO LTD.. TRREB
- C$395,0002 bd1 ba-- sqft38 Lee Centre Dr #1502, Toronto, ON M1H 3J7For SaleMLS ID #E13436410, RE/MAX REALTRON REALTY INC.. TRREB
- C$375,0002 bd1 ba-- sqft15 Sewells Rd #606, Toronto, ON M1B 3V7For SaleMLS ID #E13238012, ENGEL & VOLKERS TORONTO CENTRAL. TRREB
