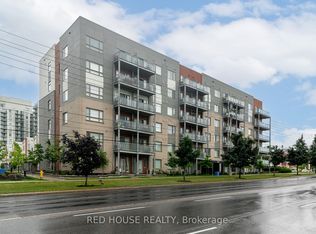
Modern Daniels Condo | Bright Interiors | Exceptional Convenience Step into this beautifully designed Daniels condo featuring a bright, open-concept layout that perfectly blends style and functionality. The contemporary kitchen is equipped with sleek stainless steel appliances and flows effortlessly into the spacious living and dining area, creating an inviting space for everyday living and entertaining. A versatile den provides the flexibility to create a home office, study, nursery, or guest bedroom. Enjoy your morning coffee or unwind in the evening on the private balcony overlooking a peaceful street view. The thoughtfully designed floor plan also includes a generous in-suite laundry room, offering additional storage and everyday convenience. Complete with parking and a locker, this condo is part of a vibrant community offering premium amenities, including a fitness center, yoga studio, community garden, children's playground, BBQ area, visitor parking, and secure building access. Located in one of the area's most convenient neighborhoods, you'll have transit right outside your door and a future subway station just moments away. Walk to grocery stores, banks, restaurants, and shopping, while Highway 401, the University of Toronto Scarborough, Centennial College, schools, parks, malls, and the community center are all just minutes away. Whether you're a first-time buyer, investor, young professional, or growing family, this move-in-ready home offers the perfect combination of comfort, convenience, and lifestyle.
For sale
C$299,000
5131 Sheppard Ave E #401, Toronto, ON M1B 2W1
2beds
1baths
Apartment
Built in ----
-- sqft lot
$-- Zestimate®
C$--/sqft
C$519/mo HOA
What's special
Bright open-concept layoutContemporary kitchenSleek stainless steel appliancesVersatile denGenerous in-suite laundry roomAdditional storage
- 14 days |
- 162 |
- 10 |
Zillow last checked:
Listing updated:
Listed by:
RIGHT AT HOME REALTY INC.
Source: TRREB,MLS®#: E13632142 Originating MLS®#: Toronto Regional Real Estate Board
Originating MLS®#: Toronto Regional Real Estate BoardFacts & features
Interior
Bedrooms & bathrooms
- Bedrooms: 2
- Bathrooms: 1
Primary bedroom
- Level: Flat
- Dimensions: 2.71 x 3.32
Bathroom
- Level: Flat
- Dimensions: 1.95 x 1.93
Den
- Level: Flat
- Dimensions: 2.1 x 1.73
Family room
- Level: Flat
- Dimensions: 3.18 x 2.87
Kitchen
- Level: Flat
- Dimensions: 2.89 x 3.32
Heating
- Forced Air, Gas
Cooling
- Central Air
Appliances
- Laundry: In-Suite Laundry
Features
- Separate Hydro Meter, Separate Heating Controls
- Flooring: Carpet Free
- Basement: None
- Has fireplace: No
Interior area
- Living area range: 600-699 null
Video & virtual tour
Property
Parking
- Total spaces: 1
- Parking features: Garage Door Opener
- Has garage: Yes
Features
- Exterior features: Enclosed Balcony
- Has view: Yes
- View description: Clear
Lot
- Features: Hospital, Library, Place Of Worship, Public Transit, School, Park
Details
- Parcel number: 768600130
Construction
Type & style
- Home type: Apartment
- Property subtype: Apartment
Materials
- Brick
- Foundation: Concrete
- Roof: Asphalt Shingle
Community & HOA
HOA
- Services included: Water Included
- HOA fee: C$519 monthly
- HOA name: TSCC
Location
- Region: Toronto
Financial & listing details
- Annual tax amount: C$1,983
- Date on market: 8/4/2026
Price history
Price history is unavailable.
Public tax history
Tax history is unavailable.
Climate risks
Neighborhood: Malvern
Nearby schools
GreatSchools rating
No schools nearby
We couldn't find any schools near this home.
- C$399,9002 bd1 ba-- sqft5131 Sheppard Ave E #301, Toronto, ON M1B2W1For Sale

- C$2,3002 bd1 ba-- sqft5131 Sheppard Ave E #108, Toronto, ON M1B2W1For Rent
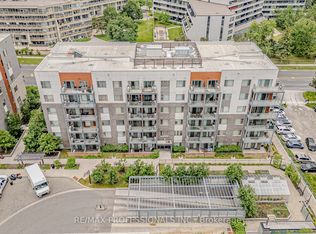
- C$379,000-- bd1 ba-- sqft5155 Sheppard Ave E #401, Toronto, ON M1B0C8For Sale
- C$1,0001 bd1 ba-- sqft50 Orchid Place Dr ROOM 1, Toronto, ON M1B0C4For Rent

- C$1,2001 bd1 ba-- sqft50 Orchid Place Dr #E18, Toronto, ON M1B0C4For Rent
- C$459,0001 bd1 ba-- sqft50 Orchid Place Dr #4, Toronto, ON M1B0C4For Sale
- C$--3 bd3 ba1.8k sqft40 Orchid Place Dr #3, Toronto, ON M1B0C4Off Market
- C$499,9992 bd2 ba-- sqft40 Orchid Place Dr #26, Toronto, ON M1B0C4For Sale
Similar homes
- C$399,9002 bd1 ba-- sqft5131 Sheppard Ave E #301, Toronto, ON M1B 2W1For SaleMLS ID #E13537862, CENTURY 21 REGAL REALTY INC.. TRREB
- C$415,0002 bd2 ba-- sqftME Living, Toronto, ON M1G 2V5For Sale
 MLS ID #E13677382, ROYAL LEPAGE SIGNATURE REALTY. TRREB
 - C$369,9992 bd1 ba-- sqftSunrise Terrace, Toronto, ON M1P 4V9For Sale
 MLS ID #E13672498, ROYAL LEPAGE REAL ESTATE SERVICES LTD.. TRREB
 - C$359,9001 bd1 ba-- sqft20 Meadowglen Pl #633, Toronto, ON M1G 0A9For Sale
 MLS ID #E13644744, RE/MAX CROSSROADS REALTY INC.. TRREB
 - C$388,5002 bd1 ba-- sqft18 Lee Centre Dr #1113, Toronto, ON M1H 3H5For SaleMLS ID #E13634540, ROYAL LEPAGE SIGNATURE REALTY. TRREB
- C$274,9991 bd1 ba-- sqft10 Tapscott Rd #802, Toronto, ON M1B 3L9For SaleMLS ID #E13222170, RE/MAX ALL-STARS REALTY INC.. TRREB
- C$399,9992 bd1 ba-- sqft30 Meadowglen Pl #711, Toronto, ON M1G 0A6For SaleMLS ID #E13581002, CENTURY 21 PERCY FULTON LTD.. TRREB
- C$440,9002 bd2 ba-- sqft1346 Danforth Rd #403, Toronto, ON M1J 0A9For SaleMLS ID #E13656688, ROYAL HERITAGE REALTY LTD.. TRREB
- C$379,1002 bd1 ba-- sqft3231 Eglinton Ave E #1105, Toronto, ON M1J 3N5For SaleMLS ID #E13659780, RE/MAX HALLMARK REALTY LTD.. TRREB
- C$318,0001 bd1 ba-- sqftYee Hong Garden Terrace, Toronto, ON M1S 5W4For SaleMLS ID #E13469768, CENTURY 21 HERITAGE GROUP LTD.. TRREB
- C$398,0001 bd1 ba-- sqft255 Village Green Sq #1609, Toronto, ON M1S 0L7For SaleMLS ID #E13674148, HOMELIFE LANDMARK REALTY INC.. TRREB
- C$299,9002 bd1 ba-- sqft335 Driftwood Ave #909, Toronto, ON M3N 2P3For SaleMLS ID #W13539392, HOMELIFE/MIRACLE REALTY LTD. TRREB
- C$320,0001 bd1 ba-- sqft17 Barberry Pl #2006, Toronto, ON M2K 3E2For SaleMLS ID #C13620192, CENTURY 21 KING`S QUAY REAL ESTATE INC.. TRREB
- C$349,9001 bd1 ba-- sqft3 Massey Sq #502, Toronto, ON M4C 5L5For SaleMLS ID #E13667566, NEWGEN REALTY EXPERTS. TRREB
- C$372,0002 bd2 ba-- sqft1350 Ellesmere Rd #602, Toronto, ON M1P 0G6For SaleMLS ID #E12818696, KELLER WILLIAMS REALTY CENTRES. TRREB
- C$388,0002 bd1 ba-- sqft18 Valley Woods Rd #716, Toronto, ON M3A 0A1For SaleMLS ID #C13663232, HOMELIFE FRONTIER REALTY INC.. TRREB
- C$399,9002 bd2 ba-- sqft6 Sonic Way #2401, Toronto, ON M3C 0P1For SaleMLS ID #C13672862, CHESTNUT PARK REAL ESTATE LIMITED. TRREB
- C$379,9002 bd2 ba-- sqft121 Ling Rd #1612, Toronto, ON M1E 4Y2For SaleMLS ID #E13496312, RE/MAX HALLMARK REALTY LTD.. TRREB
- C$265,0001 bd1 ba-- sqftWestmount Condos, Toronto, ON M3M 2E9For SaleMLS ID #W13664972, REMAX YOUR COMMUNITY REALTY. TRREB
- C$349,900-- bd1 ba-- sqft21 Widmer St #1103, Toronto, ON M5V 0B8For SaleMLS ID #C13679910, RE/MAX PARAMOUNT REALTY. TRREB
