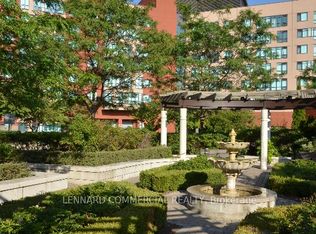
Sunny Courtyard view with South East sunny exposure. An approximately 650 SF one bedroom features semi ensuite bathroom plus sunny solarium/den with sliding glass door for privacy. This unit is located away from the elevator and no noise from busy main road. Just freshly painted, newer wood flooring, move in condition. Established 55+ Independent living building, Professionally Managed by Yee Hong Centre. Enriched social activities, programs and support services for the peace of mind lifestyle. This is a leasehold property.
For sale
C$318,000
90 Scottfield Dr #319, Toronto, ON M1S 5W4
1beds
1baths
Condominium
Built in ----
-- sqft lot
$-- Zestimate®
C$--/sqft
C$704/mo HOA
What's special
Sunny courtyard viewSouth east sunny exposureSemi ensuite bathroomFreshly paintedNewer wood flooring
- 36 days |
- 77 |
- 1 |
Zillow last checked:
Listing updated:
Listed by:
CENTURY 21 HERITAGE GROUP LTD.
Source: TRREB,MLS®#: E13469768 Originating MLS®#: Toronto Regional Real Estate Board
Originating MLS®#: Toronto Regional Real Estate BoardFacts & features
Interior
Bedrooms & bathrooms
- Bedrooms: 1
- Bathrooms: 1
Primary bedroom
- Level: Flat
- Dimensions: 4.78 x 2.89
Dining room
- Level: Flat
- Dimensions: 5.04 x 3.05
Kitchen
- Level: Flat
- Dimensions: 3.2 x 2.9
Living room
- Level: Flat
- Dimensions: 3.2 x 2.9
Other
- Level: Flat
- Dimensions: 1.56 x 2.89
Heating
- Forced Air, Gas
Cooling
- Central Air
Appliances
- Laundry: Ensuite
Features
- Separate Heating Controls, Wheelchair Access
- Flooring: Carpet Free
- Basement: None
- Has fireplace: No
Interior area
- Living area range: 600-699 null
Property
Parking
- Parking features: None
- Has garage: Yes
Accessibility
- Accessibility features: Bath Grab Bars, Doors Swing In, Wheelchair Access
Lot
- Features: Clear View, Hospital, Library, Place Of Worship, Public Transit, School
Details
- Parcel number: 0
- Other equipment: Intercom
Construction
Type & style
- Home type: Condo
- Property subtype: Condominium
Materials
- Concrete, Other
Community & HOA
Community
- Security: Alarm System, Smoke Detector(s)
HOA
- Amenities included: Elevator, Exercise Room, Game Room, Party Room/Meeting Room, Visitor Parking
- Services included: Heat Included, Common Elements Included, Hydro Included, Water Included, CAC Included
- HOA fee: C$704 monthly
- HOA name: 0
Location
- Region: Toronto
Financial & listing details
- Annual tax amount: C$1,444
- Date on market: 6/19/2026
CENTURY 21 HERITAGE GROUP LTD.
CENTURY 21 HERITAGE GROUP LTD.
By pressing Contact Agent, you agree that the real estate professional identified above may call/text you about your search, which may involve use of automated means and pre-recorded/artificial voices. You don't need to consent as a condition of buying any property, goods, or services. Message/data rates may apply. You also agree to our Terms of Use. Zillow does not endorse any real estate professionals. We may share information about your recent and future site activity with your agent to help them understand what you're looking for in a home.
Price history
Price history is unavailable.
Public tax history
Tax history is unavailable.
Climate risks
Neighborhood: Agincourt North
Nearby schools
GreatSchools rating
No schools nearby
We couldn't find any schools near this home.
- C$638,0003 bd2 ba-- sqft90 Scottfield Dr #219, Toronto, ON M1S5W4For Sale

- C$318,0001 bd1 ba-- sqft90 Scottfield Dr #816, Toronto, ON M1S5W4For Sale
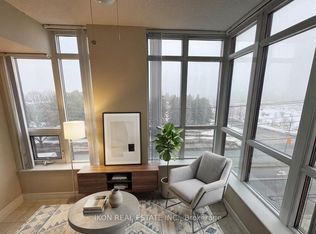
- C$298,0001 bd1 ba-- sqft100 Scottfield Dr #615, Toronto, ON M1S5W5For Sale
- C$--2 bd2 ba900 sqft5235 Finch Ave E #407, Toronto, ON M1S5X3Off Market
- C$390,0002 bd2 ba768 sqft5225 Finch Ave E #203, Toronto, ON M1S5W8Sold
- C$--3 bd1 ba700 sqft5225 Finch Ave E #301, Toronto, ON M1S5W8Off Market
- C$--1 bd1 ba650 sqft5225 Finch Ave E #308, Toronto, ON M1S5W8Off Market
- C$---- bd-- ba-- sqft5225 Finch Ave E #208, Toronto, ON M1S5W8Off Market
Similar homes
- C$318,0001 bd1 ba-- sqftYee Hong Garden Terrace, Toronto, ON M1S 5W4For SaleMLS ID #E12982916, LENNARD COMMERCIAL REALTY. TRREB
- C$330,0002 bd2 ba-- sqft2800 Warden Ave #1202, Toronto, ON M1W 3Z6For Sale
 MLS ID #E12692932, CENTURY 21 LEADING EDGE REALTY INC.. TRREB
 - C$344,9001 bd1 ba-- sqft101 Prudential Dr #205, Toronto, ON M1P 4S5For Sale
 MLS ID #E13565130, RE/MAX REALTRON REALTY INC.. TRREB
 - C$392,0002 bd1 ba-- sqftVintage Garden 1, Toronto, ON M1W 0A4For Sale
 MLS ID #E13559536, BAY STREET GROUP INC.. TRREB
 - C$424,9002 bd2 ba-- sqft115 Bonis Ave #611, Toronto, ON M1T 3S4For SaleMLS ID #E13429554, SUTTON GROUP OLD MILL REALTY INC.. TRREB
- C$399,9992 bd1 ba-- sqft30 Meadowglen Pl #711, Toronto, ON M1G 0A6For SaleMLS ID #E13581002, CENTURY 21 PERCY FULTON LTD.. TRREB
- C$399,9002 bd1 ba-- sqft5131 Sheppard Ave E #301, Toronto, ON M1B 2W1For SaleMLS ID #E13537862, CENTURY 21 REGAL REALTY INC.. TRREB
- C$379,9001 bd1 ba-- sqft125 Omni Dr #2239, Toronto, ON M1P 5A9For SaleMLS ID #E12827292, RE/MAX ABOUTOWNE REALTY CORP.. TRREB
- C$276,0002 bd1 ba-- sqft207 Galloway Rd #601, Toronto, ON M1E 4X3For SaleMLS ID #E13065134, CENTURY 21 LEADING EDGE REALTY INC.. TRREB
- C$379,9001 bd1 ba-- sqft125 Omni Dr #Penthouse 39, Toronto, ON M1P 5A9For SaleMLS ID #E12827324, RE/MAX ABOUTOWNE REALTY CORP.. TRREB
- C$399,0002 bd1 ba-- sqft50 Brian Harrison Way #1103, Toronto, ON M1P 5J4For SaleMLS ID #E13472556, TIMES SQUARE REAL ESTATE SERVICES INC.. TRREB
- C$419,9002 bd1 ba-- sqft8 Rosebank Dr #3M, Toronto, ON M1B 5Z3For SaleMLS ID #E13523044, ROYAL LEPAGE SIGNATURE REALTY. TRREB
- C$398,8882 bd1 ba-- sqft1350 York Mills Rd #1406, Toronto, ON M3A 2A1For SaleMLS ID #C13588210, KELLER WILLIAMS REFERRED URBAN REALTY. TRREB
- C$449,0003 bd2 ba-- sqft410 McLevin Ave #803, Toronto, ON M1B 5J5For SaleMLS ID #E13551958, MASTER`S TRUST REALTY INC.. TRREB
- C$369,900-- bd1 ba-- sqft3220 Sheppard Ave E #106, Toronto, ON M1T 0B7New ConstructionMLS ID #E13525774, CENTURY 21 KING`S QUAY REAL ESTATE INC.. TRREB
- C$349,9991 bd1 ba-- sqft715 Don Mills Rd #2608, Toronto, ON M3C 1S5For SaleMLS ID #C13495190, NEWGEN REALTY EXPERTS. TRREB
- C$299,9002 bd1 ba-- sqft335 Driftwood Ave #909, Toronto, ON M3N 2P3For SaleMLS ID #W13539392, HOMELIFE/MIRACLE REALTY LTD. TRREB
- C$385,0001 bd1 ba-- sqft1 Falaise Rd #201, Toronto, ON M1E 0B9For SaleMLS ID #E13106872, BAY STREET INTEGRITY REALTY INC.. TRREB
- C$389,0003 bd1 ba-- sqft123 Omni Dr #964, Toronto, ON M1P 5A8For SaleMLS ID #E12974132, HOMELIFE LANDMARK REALTY INC.. TRREB
- C$419,0002 bd1 ba-- sqftRegency Court Condos, Toronto, ON M1B 5J7For SaleMLS ID #E13169712, ROYAL LEPAGE SIGNATURE REALTY. TRREB
