Welcome to Yee Hong Garden Seniors Living Centre, a trusted name in senior care and wellness especially within the Chinese Canadian communities in the GTA. Open-concept living/dining and kitchen area, generous sized bedroom with ample closet space. Managed by Yee Hong Centre for Geriatric Care, this Life Lease unit offers peace of mind with:24-hour medical emergency response system, On-site PSW, A wide range of cultural and social activities, Strong community feeling where friends and family meet greet and stroll through the gardens or play a friendly game of Mah Jong in the game room right off the Lobby. Occupancy Requirements: At least 2 residents must be 55 years or older. No residents under the age of 18. This is a rare opportunity to become part of a warm, welcoming and culturally connected community, seeking safety, care, and companionship in their golden years. This unit comes fully furnished and is move in ready. All utilities are included in Maintenance fees-$706.85 month and Taxes- $120.81 month.
For sale
C$298,000
100 Scottfield Dr #615, Toronto, ON M1S 5W5
1beds
1baths
Condominium
Built in ----
-- sqft lot
$-- Zestimate®
C$--/sqft
C$707/mo HOA
What's special
- 5 days |
- 72 |
- 1 |
Zillow last checked:
Listing updated:
Listed by:
IKON REAL ESTATE INC.
Source: TRREB,MLS®#: E13578936 Originating MLS®#: Toronto Regional Real Estate Board
Originating MLS®#: Toronto Regional Real Estate BoardFacts & features
Interior
Bedrooms & bathrooms
- Bedrooms: 1
- Bathrooms: 1
Primary bedroom
- Level: Flat
- Dimensions: 4.27 x 3.05
Dining room
- Level: Flat
- Dimensions: 4.72 x 3.65
Kitchen
- Level: Flat
- Dimensions: 2.74 x 2.13
Living room
- Level: Flat
- Dimensions: 4.72 x 3.65
Other
- Level: Flat
- Dimensions: 3.05 x 1.52
Heating
- Forced Air, Gas
Cooling
- Central Air
Appliances
- Laundry: Ensuite
Features
- None
- Basement: None
- Has fireplace: No
Interior area
- Living area range: 600-699 null
Property
Parking
- Parking features: None
- Has garage: Yes
Lot
- Features: Hospital, Library, Park, Public Transit
Construction
Type & style
- Home type: Condo
- Property subtype: Condominium
Materials
- Brick
Community & HOA
Community
- Security: Security System
HOA
- Amenities included: Game Room, Gym, Party Room/Meeting Room, Recreation Room, Visitor Parking
- Services included: Heat Included, Hydro Included, Water Included, CAC Included, Common Elements Included, Building Insurance Included
- HOA fee: C$707 monthly
- HOA name: N/A
Location
- Region: Toronto
Financial & listing details
- Annual tax amount: C$120
- Date on market: 7/17/2026
IKON REAL ESTATE INC.
IKON REAL ESTATE INC.
By pressing Contact Agent, you agree that the real estate professional identified above may call/text you about your search, which may involve use of automated means and pre-recorded/artificial voices. You don't need to consent as a condition of buying any property, goods, or services. Message/data rates may apply. You also agree to our Terms of Use. Zillow does not endorse any real estate professionals. We may share information about your recent and future site activity with your agent to help them understand what you're looking for in a home.
Price history
Price history is unavailable.
Public tax history
Tax history is unavailable.
Climate risks
Neighborhood: Agincourt North
Nearby schools
GreatSchools rating
No schools nearby
We couldn't find any schools near this home.
- C$638,0003 bd2 ba-- sqft90 Scottfield Dr #219, Toronto, ON M1S5W4For Sale

- C$318,0001 bd1 ba-- sqft90 Scottfield Dr #816, Toronto, ON M1S5W4For Sale
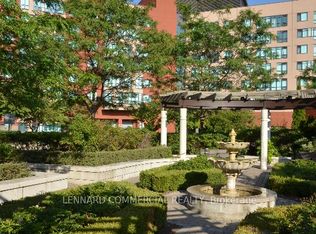
- C$318,0001 bd1 ba-- sqft90 Scottfield Dr #319, Toronto, ON M1S5W4For Sale

- C$--2 bd2 ba900 sqft5235 Finch Ave E #407, Toronto, ON M1S5X3Off Market
- C$390,0002 bd2 ba768 sqft5225 Finch Ave E #203, Toronto, ON M1S5W8Sold
- C$--3 bd1 ba700 sqft5225 Finch Ave E #301, Toronto, ON M1S5W8Off Market
- C$--1 bd1 ba650 sqft5225 Finch Ave E #308, Toronto, ON M1S5W8Off Market
- C$---- bd-- ba-- sqft5225 Finch Ave E #208, Toronto, ON M1S5W8Off Market
Similar homes
- C$318,0001 bd1 ba-- sqftYee Hong Garden Terrace, Toronto, ON M1S 5W4For SaleMLS ID #E13469768, CENTURY 21 HERITAGE GROUP LTD.. TRREB
- C$310,0001 bd1 ba-- sqft10 Tapscott Rd #802, Toronto, ON M1B 3L9For Sale
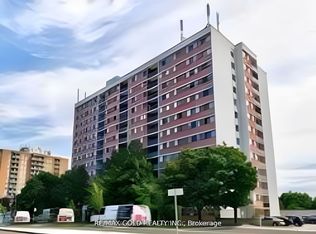 MLS ID #E13222170, RE/MAX ALL-STARS REALTY INC.. TRREB
 - C$425,0002 bd2 ba-- sqft115 Bonis Ave #216, Toronto, ON M1T 3S4For Sale
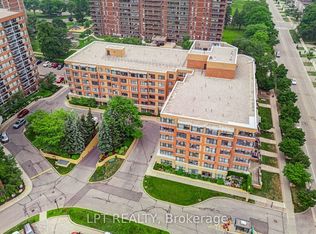 MLS ID #E13571156, LPT REALTY. TRREB
 - C$329,0002 bd1 ba-- sqftEesti Kodu Inc., Toronto, ON M1E 4Y1For Sale
 MLS ID #E13525918, UNION REALTY BROKERAGE INC.. TRREB
 - C$344,9001 bd1 ba-- sqft101 Prudential Dr #205, Toronto, ON M1P 4S5For SaleMLS ID #E13565130, RE/MAX REALTRON REALTY INC.. TRREB
- C$439,9003 bd1 ba-- sqft1703 McCowan Rd #115, Toronto, ON M1S 4L1For SaleMLS ID #E13579188, CENTURY 21 INNOVATIVE PINNACLE REAL ESTATE GROUP. TRREB
- C$349,0002 bd2 ba-- sqft2800 Warden Ave #1102, Toronto, ON M1W 3Z6For SaleMLS ID #E12888556, REAL ESTATE HOMEWARD. TRREB
- C$373,9002 bd1 ba-- sqft2460 Eglinton Ave E #708, Toronto, ON M1K 5J7For SaleMLS ID #E13574464, HOMELIFE/FUTURE REALTY INC.. TRREB
- C$399,9002 bd1 ba-- sqft5131 Sheppard Ave E #301, Toronto, ON M1B 2W1For SaleMLS ID #E13537862, CENTURY 21 REGAL REALTY INC.. TRREB
- C$399,9002 bd2 ba-- sqft400 McLevin Ave #710, Toronto, ON M1B 5J4For SaleMLS ID #E13545318, HOMELIFE/FUTURE REALTY INC.. TRREB
- C$299,9002 bd1 ba-- sqft335 Driftwood Ave #909, Toronto, ON M3N 2P3For SaleMLS ID #W13539392, HOMELIFE/MIRACLE REALTY LTD. TRREB
- C$415,0002 bd2 ba-- sqft10 Tapscott Rd #405, Toronto, ON M1B 3L9For SaleMLS ID #E13539274, RIGHT AT HOME REALTY INC.. TRREB
- C$349,9002 bd1 ba-- sqft100 Leeward Glenway #1401, Toronto, ON M3C 2Z1For SaleMLS ID #C13557224, RE/MAX REALTRON REALTY INC.. TRREB
- C$349,9002 bd2 ba-- sqft121 Trudelle St #405, Toronto, ON M1J 3K4For SaleMLS ID #E13481112, RE/MAX METROPOLIS REALTY. TRREB
- C$218,9001 bd1 ba-- sqft50 Old Kingston Rd #5-606, Toronto, ON M1E 4Y1For SaleMLS ID #E13516170, Century 21 Infinity Realty Inc.. TRREB
- C$349,0001 bd1 ba-- sqft9 Windermere Ave #79, Toronto, ON M6S 5A4For SaleMLS ID #W13597152, RE/MAX ABOUTOWNE REALTY CORP.. TRREB
- C$440,0002 bd1 ba-- sqft8 Rosebank Dr #7G, Toronto, ON M1B 5Z3For SaleMLS ID #E13214948, ROYAL LEPAGE IGNITE REALTY. TRREB
- C$360,0002 bd1 ba-- sqft1 Falaise Rd #511, Toronto, ON M1E 0B9For SaleMLS ID #E13206482, BAY STREET INTEGRITY REALTY INC.. TRREB
- C$439,0002 bd1 ba-- sqft88 Alton Towers Cir #1601, Toronto, ON M1V 5C5For SaleMLS ID #E13486726, POON, ALICE . TRREB
- C$429,0002 bd1 ba-- sqft3650 Kingston Rd #822, Toronto, ON M1M 3X9For SaleMLS ID #E13572214, ROYAL LEPAGE ESTATE REALTY. TRREB
