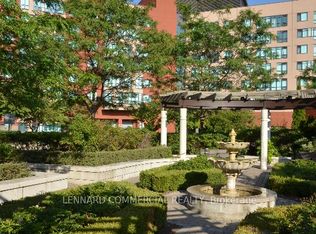
Welcome to Yee Hong Garden Terrace for those 55 and better. This is a one of one, 1,288 sqft custom-designed suite that offers bright and open living space with two sun-filled solariums, a private balcony and 1 parking spot. Enjoy a spacious layout with a large primary bedroom featuring a walk-in closet, and an oversized den with a window and closet that can be used as a home office, library or 3rd bedroom. There's plenty of space for a family member or support worker to stay over if needed. A perfect step for those ready to downsize and enjoy a simpler lifestyle. Say goodbye to home maintenance, rising bills, and yard work. The building features wheelchair accessibility, retrofitted bathrooms, in-suite non-motion detectors, 24-hour monitoring, onsite medical staff, an in-house clinic, and emergency call service offer added peace of mind. Enjoy a vibrant community with daily activities, group events, and shuttle service to nearby malls and events all while maintaining your independence with support at hand. This is more than a home, its a thoughtfully designed next chapter filled with comfort, care, and connection.
For sale
C$638,000
90 Scottfield Dr #219, Toronto, ON M1S 5W4
3beds
2baths
Condominium
Built in ----
-- sqft lot
$-- Zestimate®
C$--/sqft
C$1,411/mo HOA
What's special
- 72 days |
- 34 |
- 0 |
Zillow last checked:
Listing updated:
Listed by:
UNION CAPITAL REALTY
Source: TRREB,MLS®#: E13119924 Originating MLS®#: Toronto Regional Real Estate Board
Originating MLS®#: Toronto Regional Real Estate BoardFacts & features
Interior
Bedrooms & bathrooms
- Bedrooms: 3
- Bathrooms: 2
Primary bedroom
- Description: Primary Bedroom
- Level: Flat
- Area: 10.92 Square Meters
- Area source: Other
- Dimensions: 3.97 x 2.75
Bedroom 2
- Description: Bedroom 2
- Level: Flat
- Area: 6.86 Square Meters
- Area source: Other
- Dimensions: 2.63 x 2.61
Den
- Description: Solarium
- Level: Flat
- Area: 4.15 Square Meters
- Area source: Other
- Dimensions: 2.66 x 1.56
Dining room
- Description: Dining Room
- Level: Flat
- Area: 19.1 Square Meters
- Area source: Other
- Dimensions: 6.20 x 3.08
Kitchen
- Description: Kitchen
- Level: Flat
- Area: 6.5 Square Meters
- Area source: Other
- Dimensions: 3.01 x 2.16
Living room
- Description: Living Room
- Level: Flat
- Area: 19.1 Square Meters
- Area source: Other
- Dimensions: 6.20 x 3.08
Sunroom
- Level: Flat
- Dimensions: 3.18 x 1.8
Sunroom
- Level: Flat
- Dimensions: 3.18 x 1.8
Heating
- Forced Air, Gas
Cooling
- Central Air
Appliances
- Laundry: Ensuite
Features
- Wheelchair Access, Other
- Flooring: Carpet Free
- Basement: None
- Has fireplace: No
Interior area
- Living area range: 1200-1399 null
Property
Parking
- Total spaces: 1
- Parking features: Underground
- Has attached garage: Yes
Features
- Exterior features: Terrace Balcony
Lot
- Features: Clear View, Hospital, Public Transit, Other
Construction
Type & style
- Home type: Condo
- Property subtype: Condominium
- Attached to another structure: Yes
Materials
- Brick
Community & HOA
HOA
- Amenities included: Exercise Room, Party Room/Meeting Room, Visitor Parking, Club House, Recreation Room, Game Room
- Services included: CAC Included, Common Elements Included, Heat Included, Hydro Included, Building Insurance Included, Parking Included, Water Included
- HOA fee: C$1,411 monthly
- HOA name: N/A
Location
- Region: Toronto
Financial & listing details
- Annual tax amount: C$2,668
- Date on market: 5/13/2026
UNION CAPITAL REALTY
UNION CAPITAL REALTY
By pressing Contact Agent, you agree that the real estate professional identified above may call/text you about your search, which may involve use of automated means and pre-recorded/artificial voices. You don't need to consent as a condition of buying any property, goods, or services. Message/data rates may apply. You also agree to our Terms of Use. Zillow does not endorse any real estate professionals. We may share information about your recent and future site activity with your agent to help them understand what you're looking for in a home.
Price history
Price history is unavailable.
Public tax history
Tax history is unavailable.
Climate risks
Neighborhood: Agincourt North
Nearby schools
GreatSchools rating
No schools nearby
We couldn't find any schools near this home.
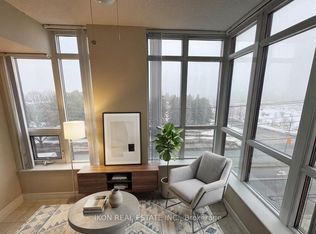
- C$318,0001 bd1 ba-- sqft90 Scottfield Dr #816, Toronto, ON M1S5W4For Sale
- C$318,0001 bd1 ba-- sqft90 Scottfield Dr #319, Toronto, ON M1S5W4For Sale

- C$298,0001 bd1 ba-- sqft100 Scottfield Dr #615, Toronto, ON M1S5W5For Sale
- C$--2 bd2 ba900 sqft5235 Finch Ave E #407, Toronto, ON M1S5X3Off Market
- C$390,0002 bd2 ba768 sqft5225 Finch Ave E #203, Toronto, ON M1S5W8Sold
- C$--3 bd1 ba700 sqft5225 Finch Ave E #301, Toronto, ON M1S5W8Off Market
- C$--1 bd1 ba650 sqft5225 Finch Ave E #308, Toronto, ON M1S5W8Off Market
- C$---- bd-- ba-- sqft5225 Finch Ave E #208, Toronto, ON M1S5W8Off Market
Similar homes
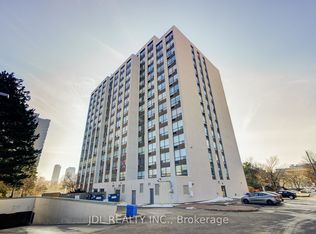
- C$575,0004 bd2 ba-- sqft1 Reidmount Ave #1106, Toronto, ON M1S 4V3For Sale
 MLS ID #E13602620, JDL REALTY INC.. TRREB
 - C$649,0003 bd2 ba-- sqft18 Mondeo Dr #727, Toronto, ON M1P 5C8For Sale
 MLS ID #E13531926, RIGHT AT HOME REALTY INC.. TRREB
 - C$620,0003 bd2 ba-- sqftAltitude, Toronto, ON M1H 0A2For Sale
 MLS ID #E12899250, GATE REAL ESTATE INC.. TRREB
 - C$668,0004 bd3 ba-- sqft188 Bonis Ave #519, Toronto, ON M1T 3W2For Sale
 MLS ID #E13499344, CC GROUP REALTY. TRREB
 - C$549,9003 bd2 ba-- sqft115 Omni Dr #2601, Toronto, ON M1P 5B4For SaleMLS ID #E13240332, UNION CAPITAL REALTY. TRREB
- C$580,0002 bd2 ba-- sqft90 Orchid Place Dr #307, Toronto, ON M1B 0C4For SaleMLS ID #E13223382, JDL REALTY INC.. TRREB
- C$599,0002 bd2 ba-- sqft25 Town Centre Ct #Penthouse 3606, Toronto, ON M1P 0B4For SaleMLS ID #E13247310, KW Living Realty. TRREB
- C$519,0002 bd2 ba-- sqft1070 Progress Ave #309, Toronto, ON M1B 0C5For SaleMLS ID #E13488216, UNION CAPITAL REALTY. TRREB
- C$425,0002 bd2 ba-- sqft115 Bonis Ave #216, Toronto, ON M1T 3S4For SaleMLS ID #E13571156, LPT REALTY. TRREB
- C$649,0002 bd2 ba-- sqft509 Beecroft Rd #2002, Toronto, ON M2N 0A3For SaleMLS ID #C13152540, UNION CAPITAL REALTY. TRREB
- C$469,9002 bd2 ba-- sqft400 McLevin Ave #603, Toronto, ON M1B 5J4For SaleMLS ID #E13094212, ROBIN HOOD REALTY LIMITED. TRREB
- C$399,0003 bd2 ba-- sqft90 Ling Rd #209, Toronto, ON M1E 4Y3For SaleMLS ID #E13582344, LPT REALTY. TRREB
- C$634,0002 bd3 ba-- sqft500 Alex Gardner Cir #99, Aurora, ON L4G 3G5For SaleMLS ID #N13600570, REALBIZ REALTY INC.. TRREB
- C$659,0002 bd2 ba-- sqft57 Finch Ave W #39, North York, ON M2N 2H3For SaleMLS ID #C13205060, UNION CAPITAL REALTY. TRREB
- C$499,0002 bd2 ba1k sqft2466 Eglinton Ave E #1510, Toronto, ON M1K 5J8For SaleMLS ID #40811740, Bryan Jaskolka, Salesperson, CMI REAL ESTATE INC. ITSO
- C$649,0003 bd3 ba-- sqft60 Winston Park Blvd Unit 66, Toronto, ON M3K 0A4For SaleMLS ID #W13149666, EXP REALTY. TRREB
- C$599,0002 bd2 ba-- sqftAzura Condos, Toronto, ON M2N 0L4For SaleMLS ID #C13496890, UNION CAPITAL REALTY. TRREB
- C$369,0001 bd1 ba-- sqft1038 McNicoll Ave #1116, Toronto, ON M1W 0A4For SaleMLS ID #E13483986, UNION CAPITAL REALTY. TRREB
- C$618,0002 bd2 ba-- sqft88 Grandview Way #1203, Toronto, ON M2N 6V6For SaleMLS ID #C13440856, REAL ONE REALTY INC.. TRREB
- C$499,9002 bd1 ba-- sqft7363 Kennedy Rd #519, Markham, ON L3R 1G8For SaleMLS ID #N13559790, ZOWN REALTY INC.. TRREB
